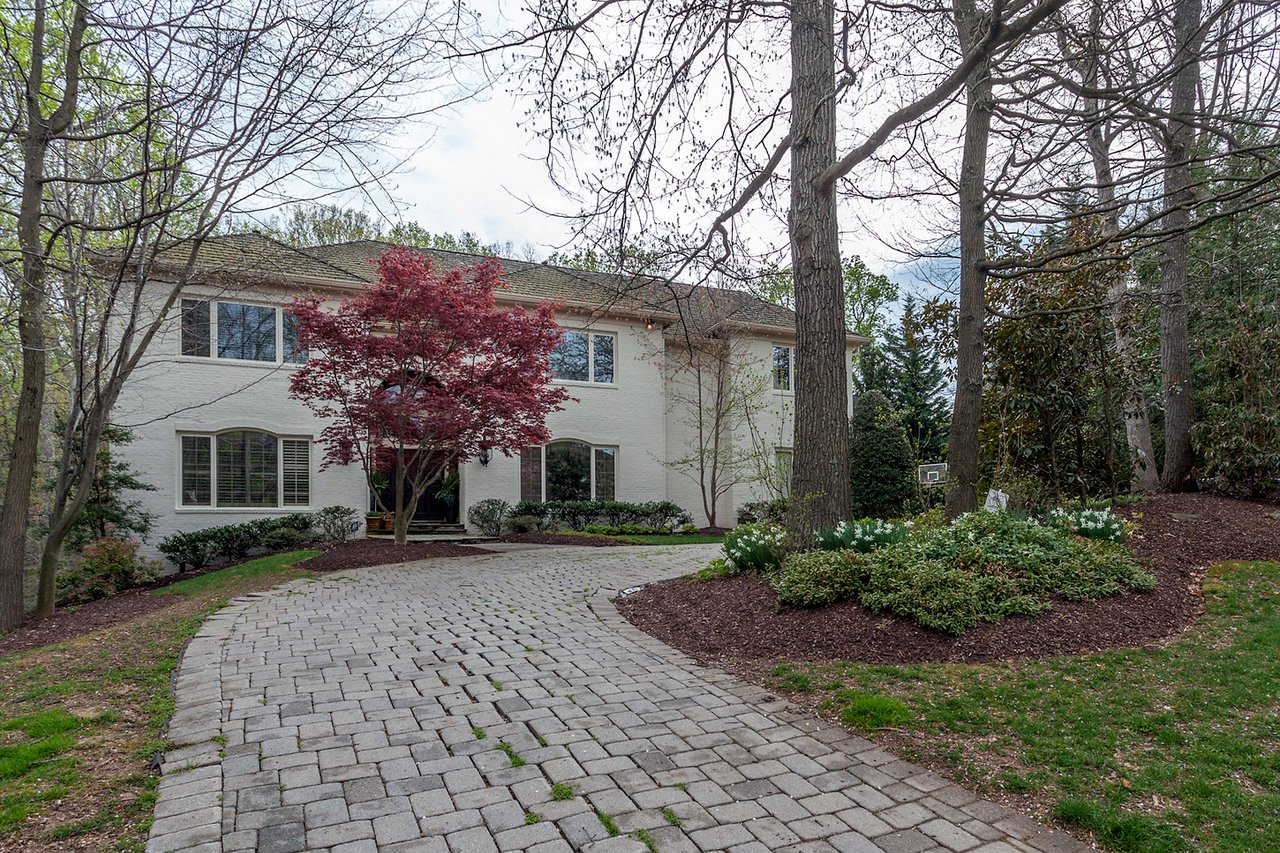
White brick house behind a curved paver driveway, mature trees, and a red-leaf Japanese maple.
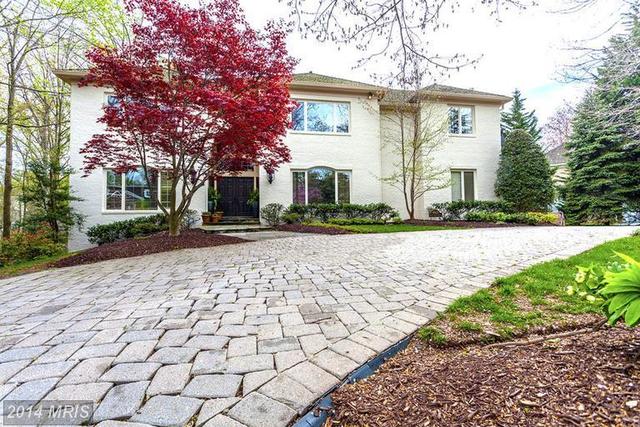
Two-story white home with a curved stone driveway and red-leaved tree by the entrance.
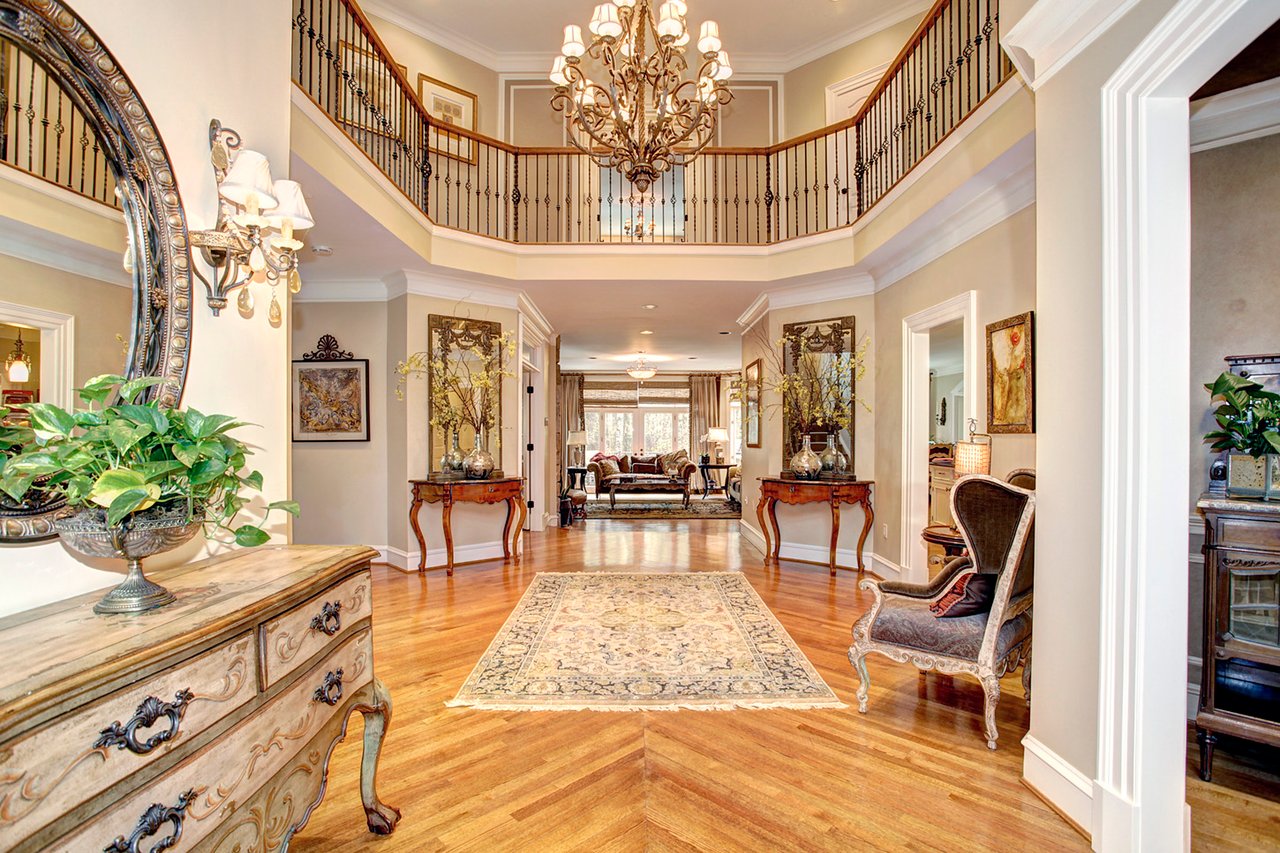
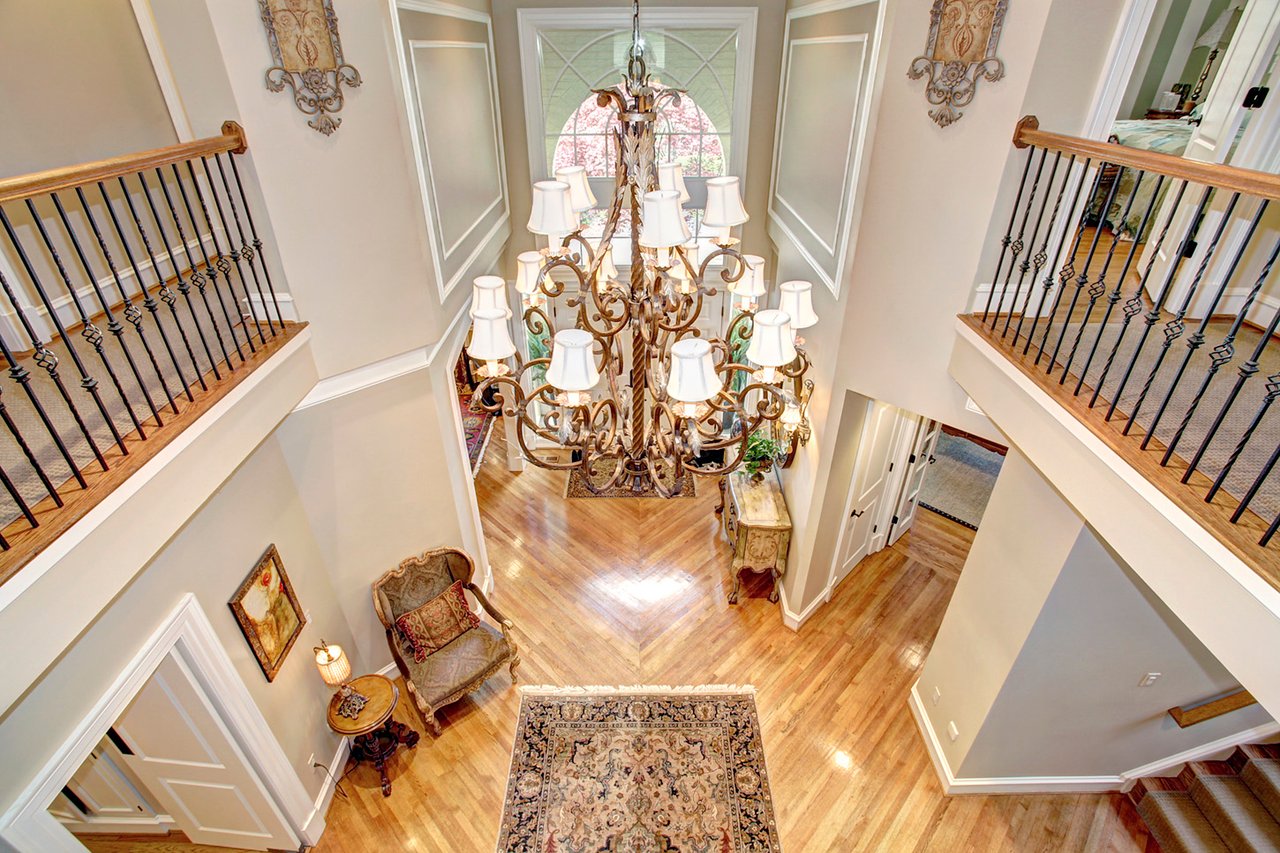
Grand foyer with a curved upstairs gallery, ornate chandelier, and polished hardwood floors.
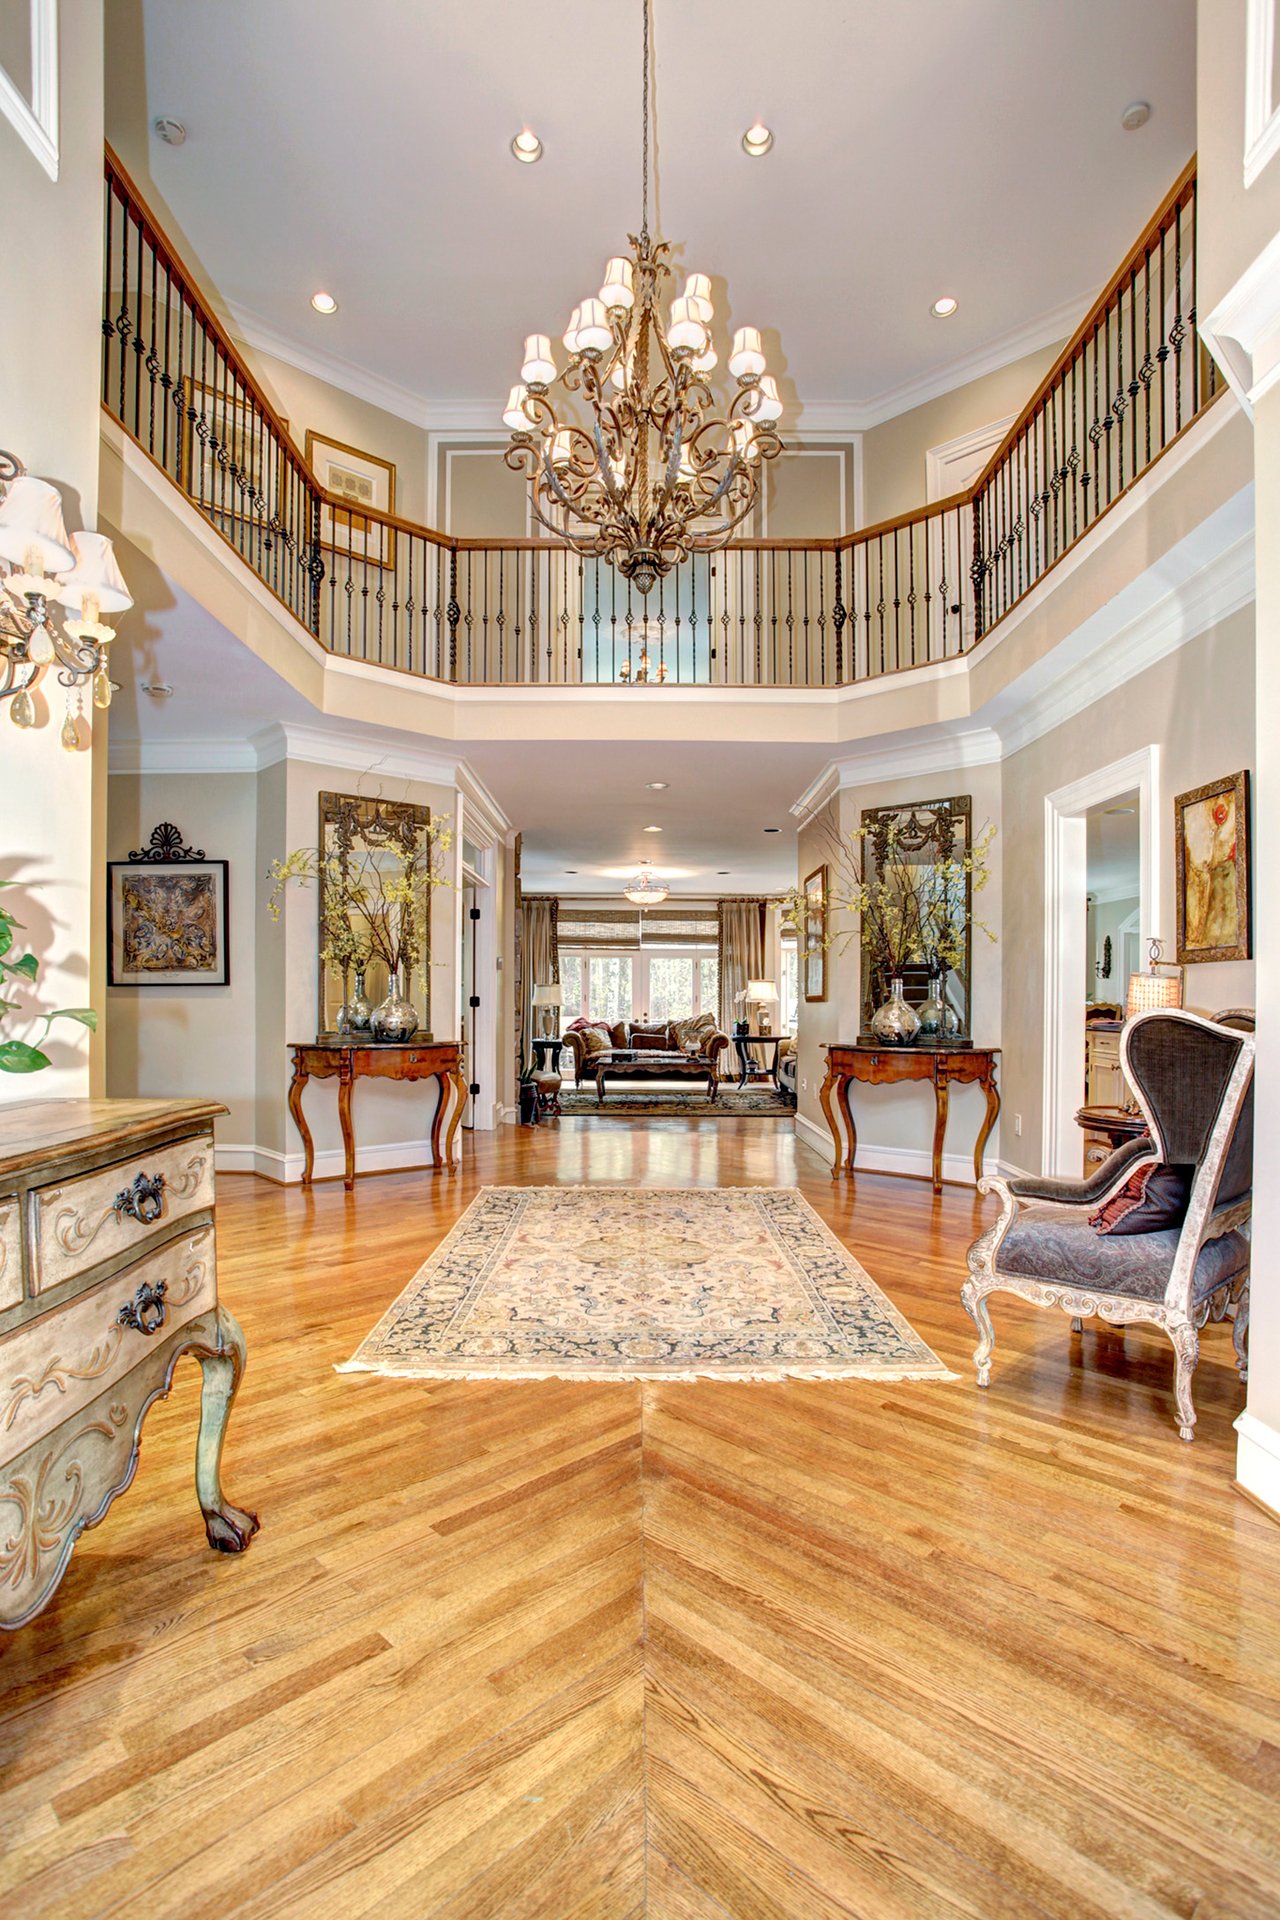
Two-story foyer with a chandelier, curved balcony railings, and polished hardwood floors.
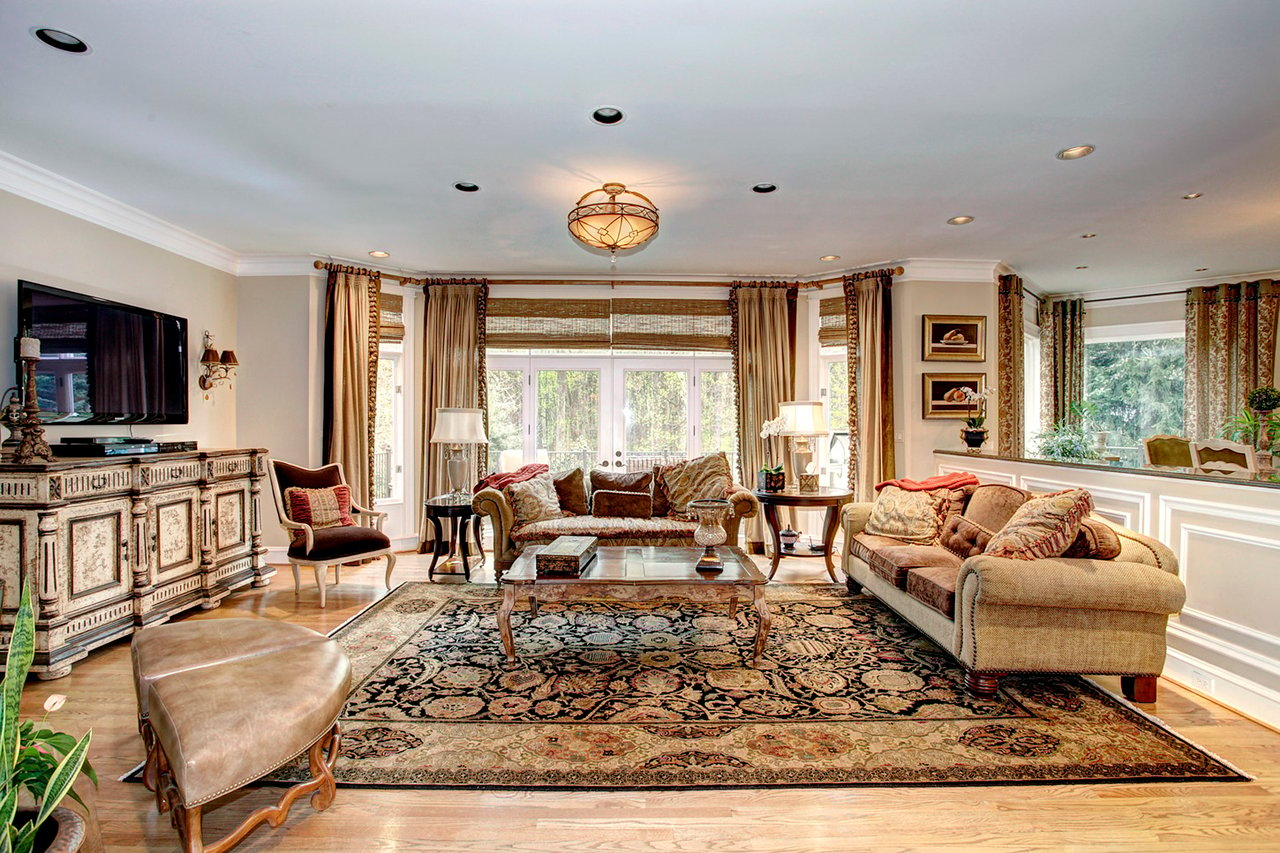
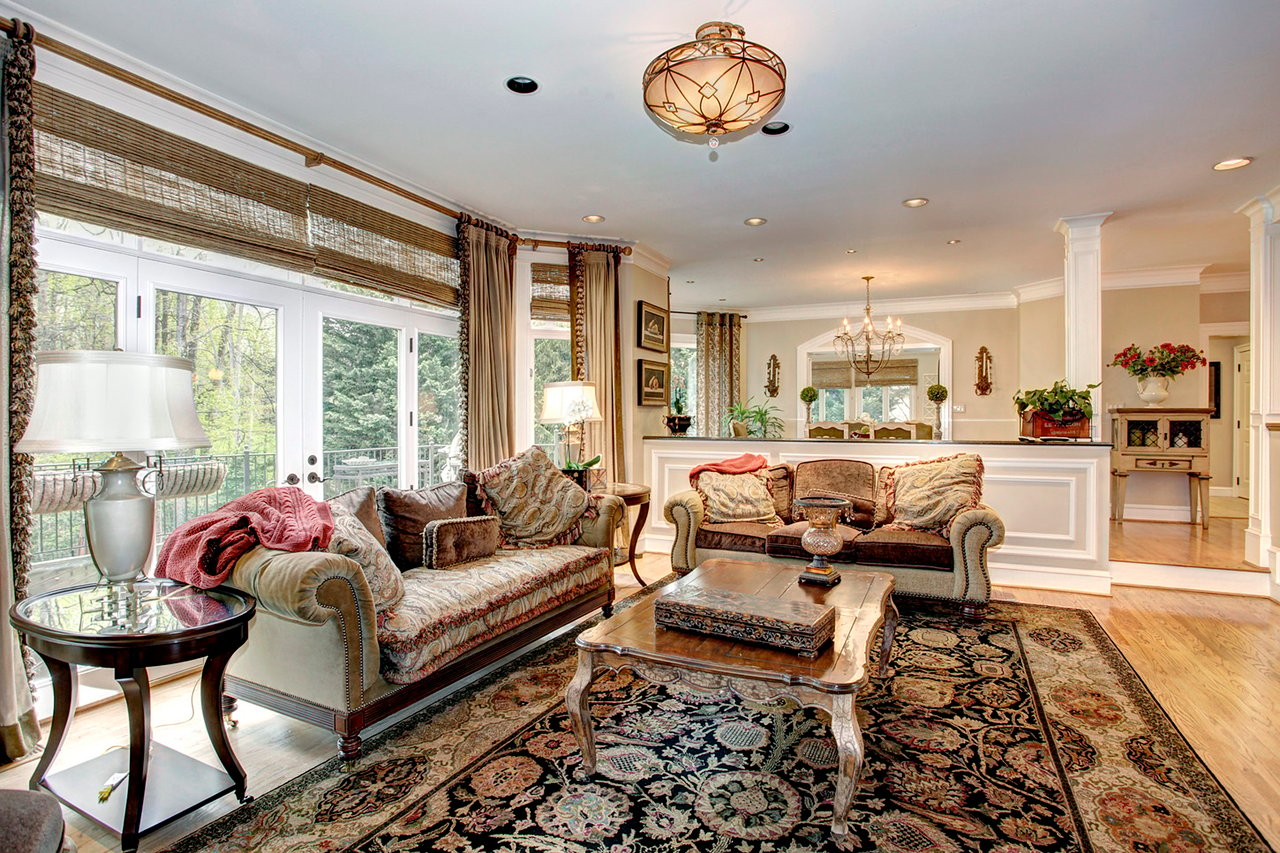
Living room with sofas, layered rugs, carved media cabinet, and tall windows overlooking trees.
Two-story foyer with an ornate chandelier, hardwood floors, and a patterned rug.
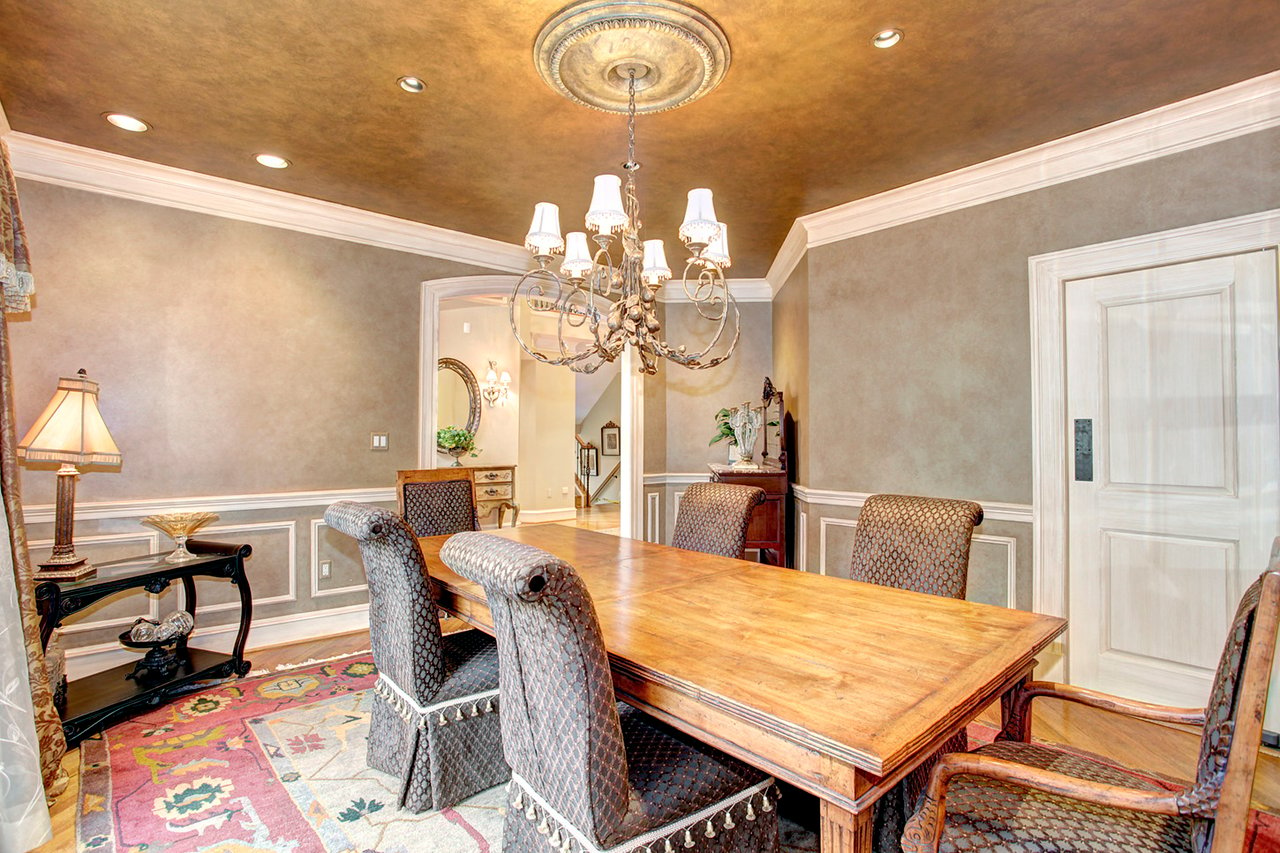
Dining room with a large wooden table, upholstered chairs, chandelier, and patterned rug.
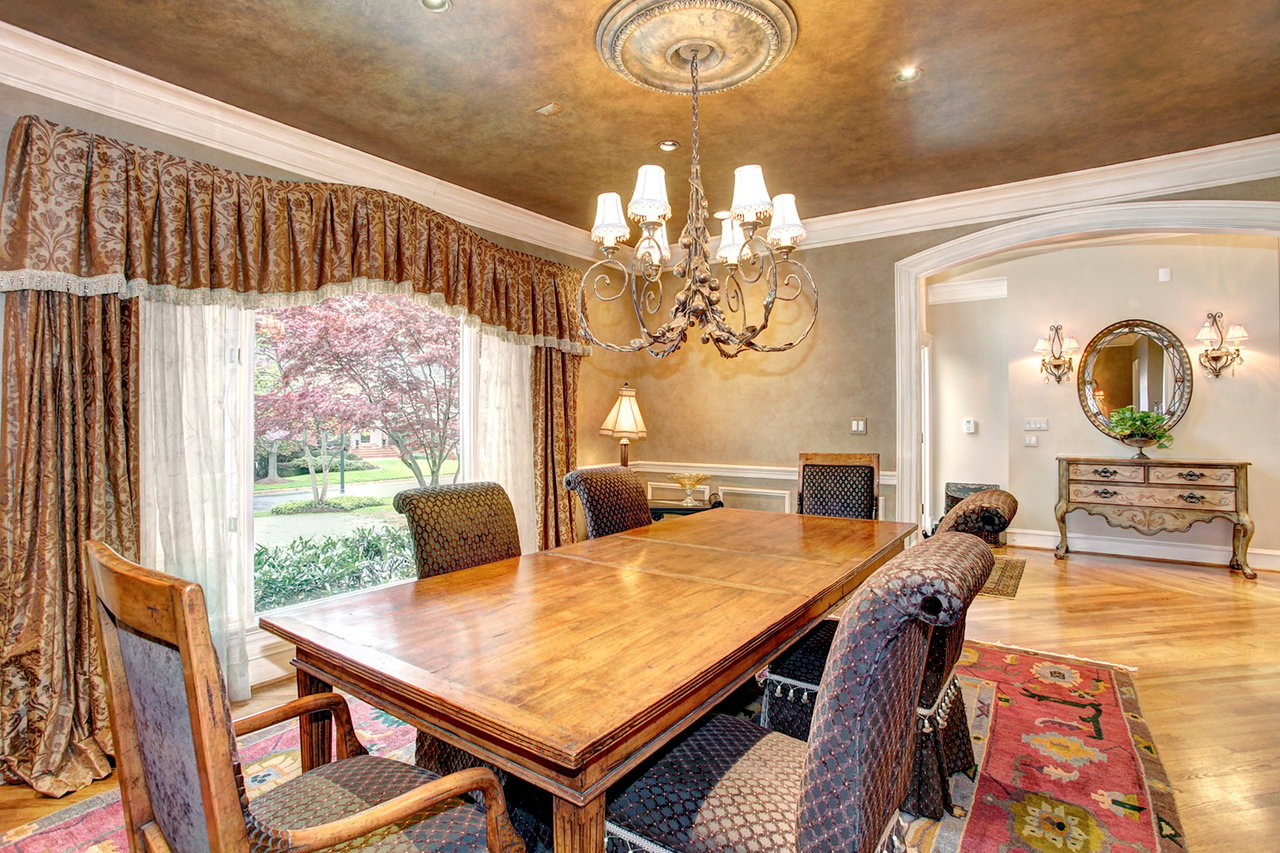
Dining room with a large wooden table, ornate chandelier, patterned curtains, and an arched opening to the foyer.
Furnished living room with patterned sofas, ornate rugs, and glass doors overlooking trees.
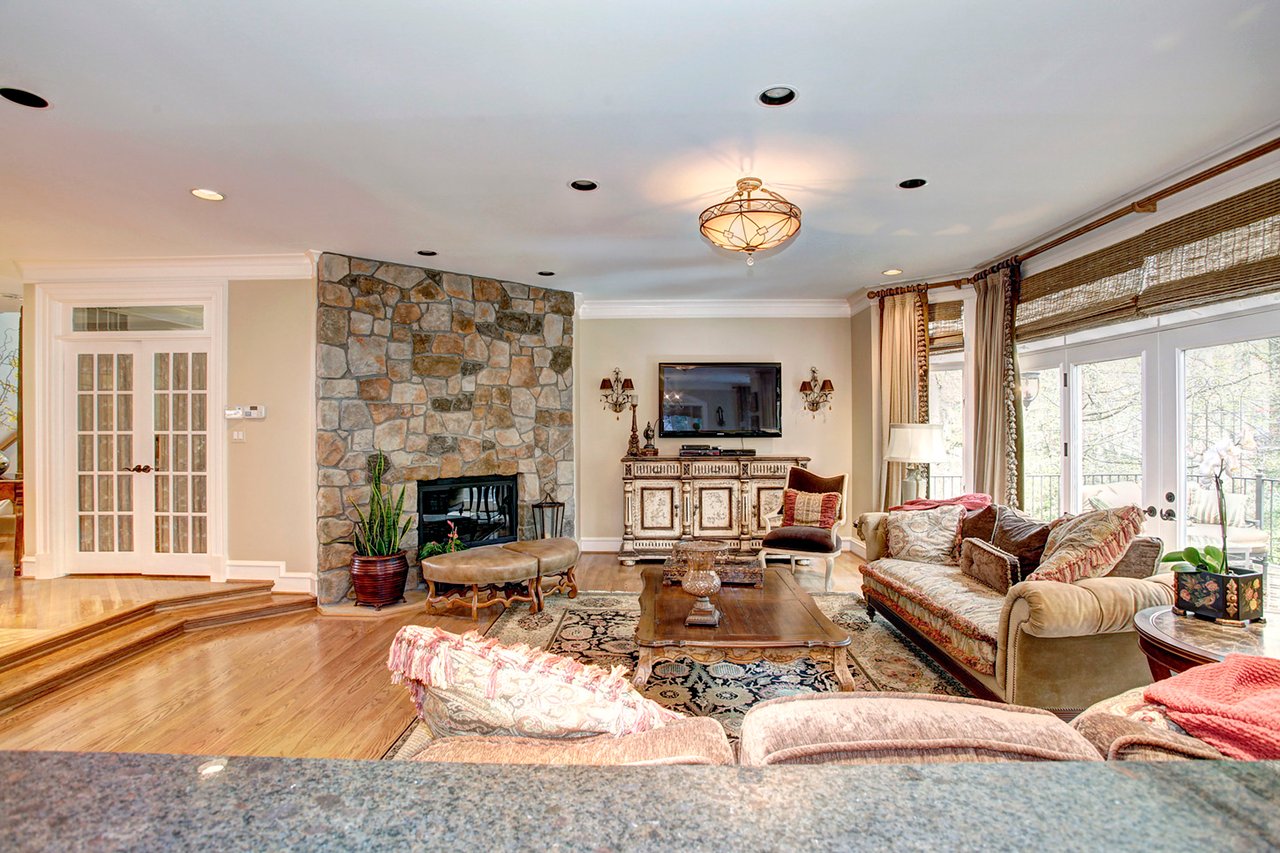
Living room with a stone fireplace, hardwood floors, and large windows overlooking a balcony.
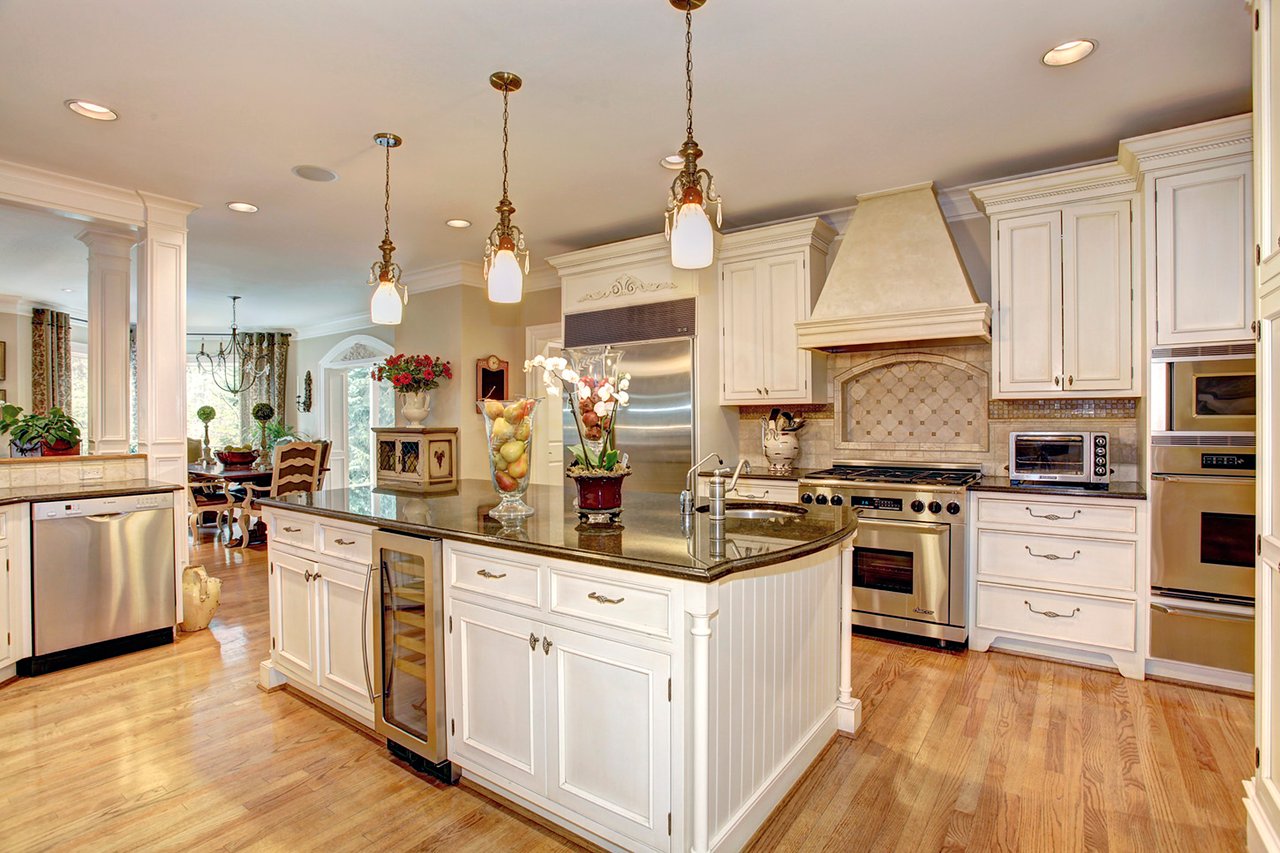
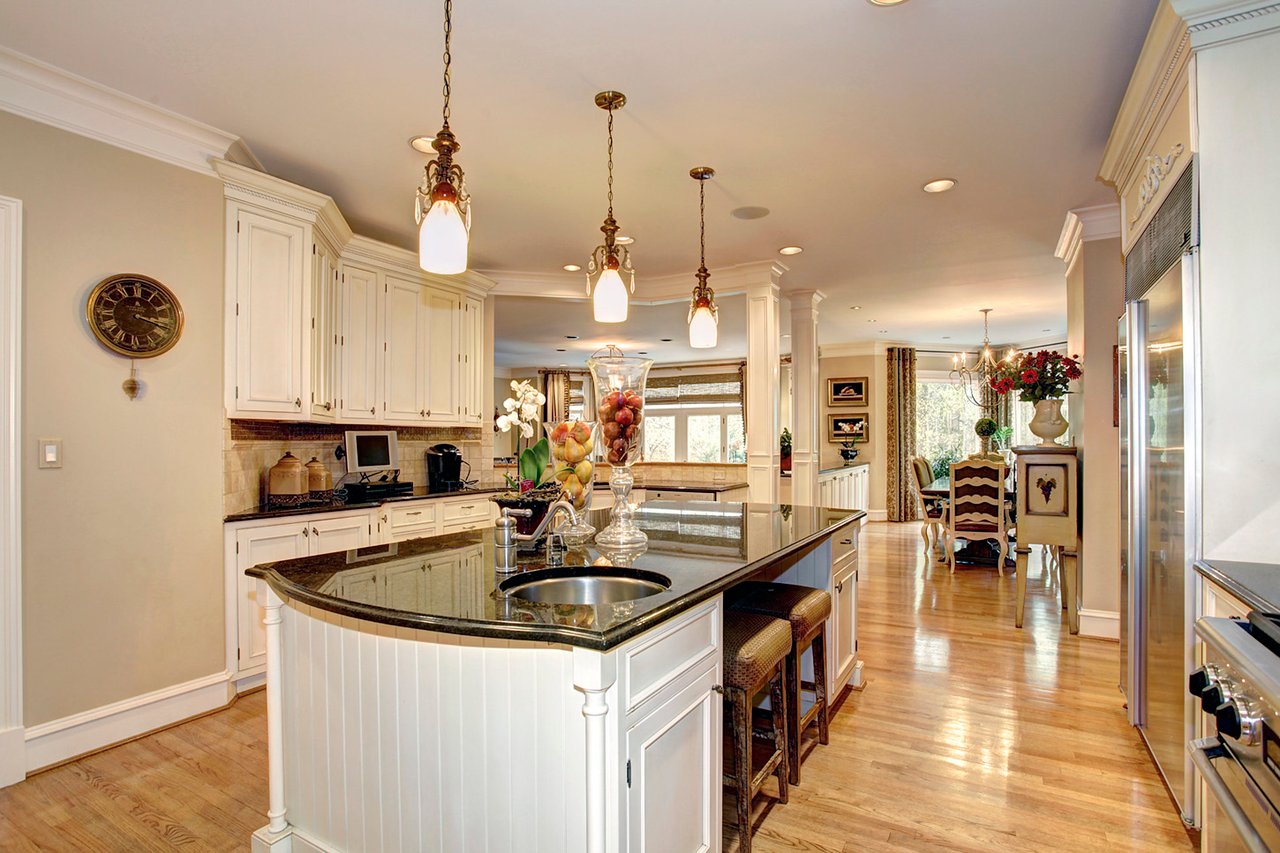
Kitchen with a large curved island, white cabinetry, stainless steel appliances, and hardwood floors.
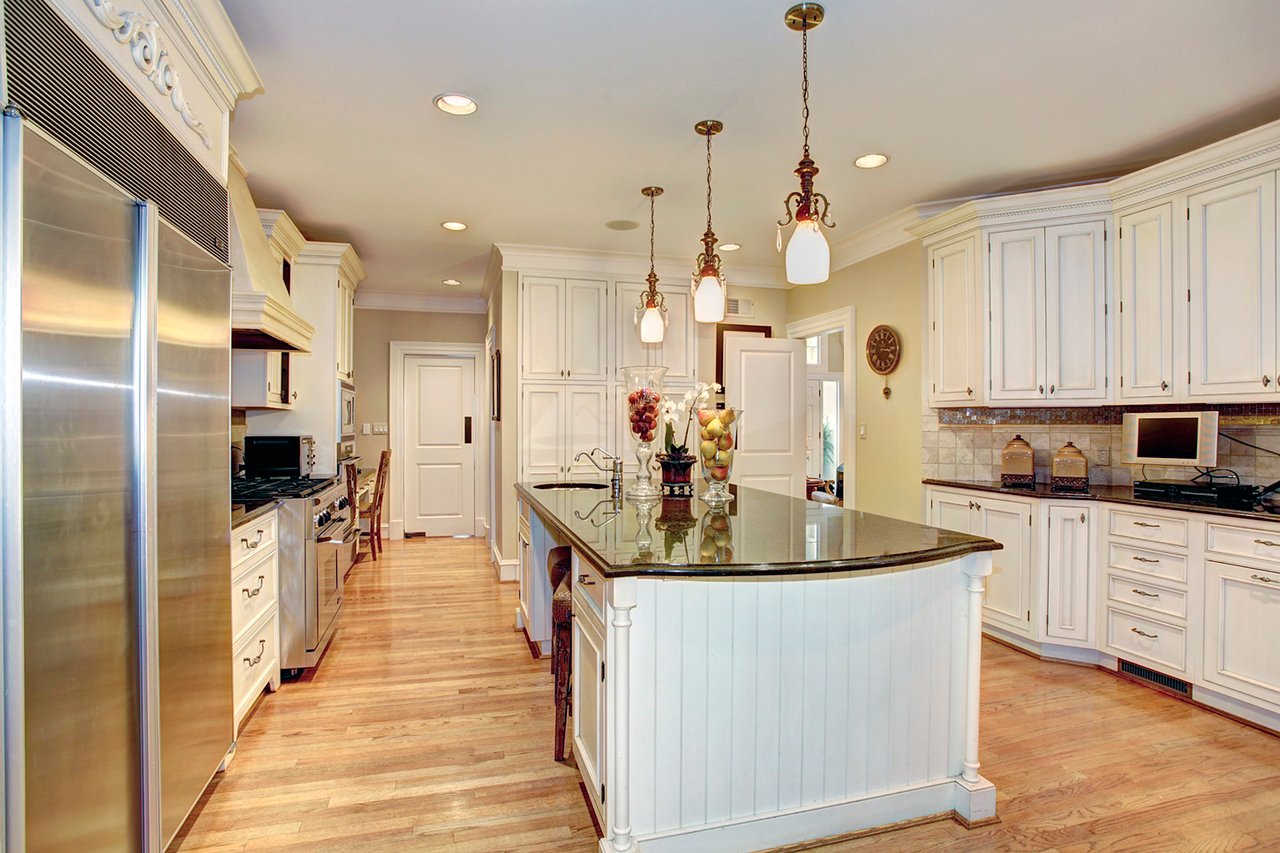
Kitchen with a large island, white cabinetry, stainless steel appliances, and hardwood floors.
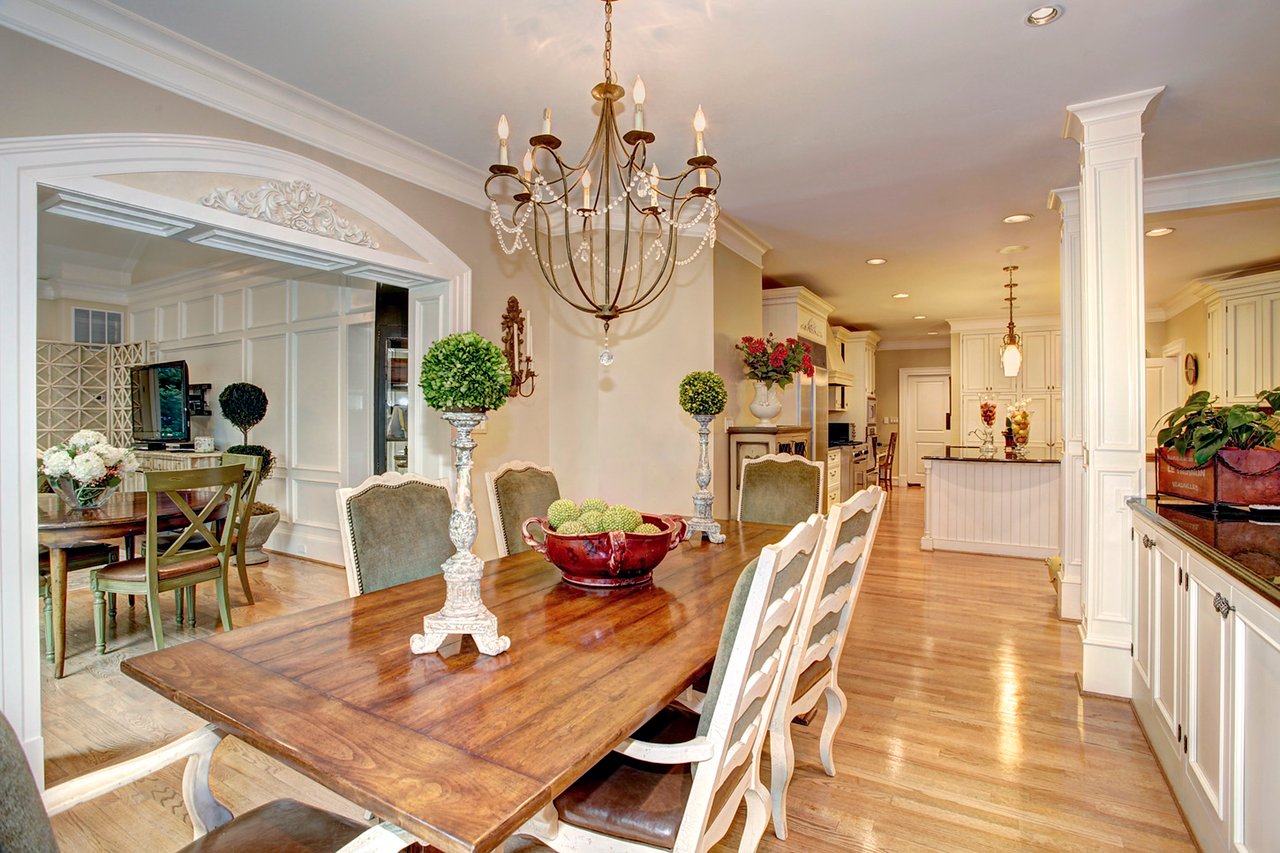
Kitchen with a curved granite island and white cabinetry opening into a dining area.
Dining room with a long wooden table and chandelier opening into a white kitchen.
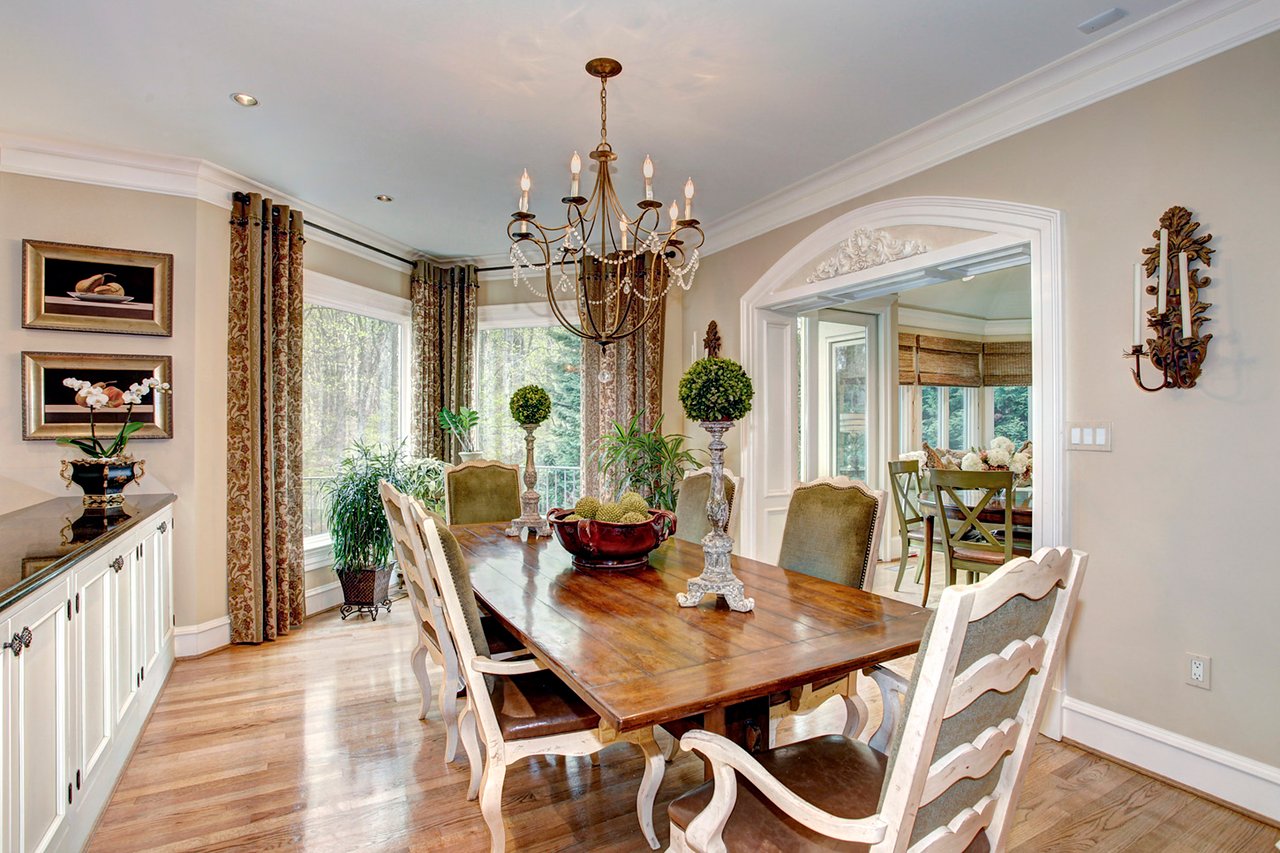
Dining room with a polished wood table, ornate chandelier, and tall windows overlooking trees.
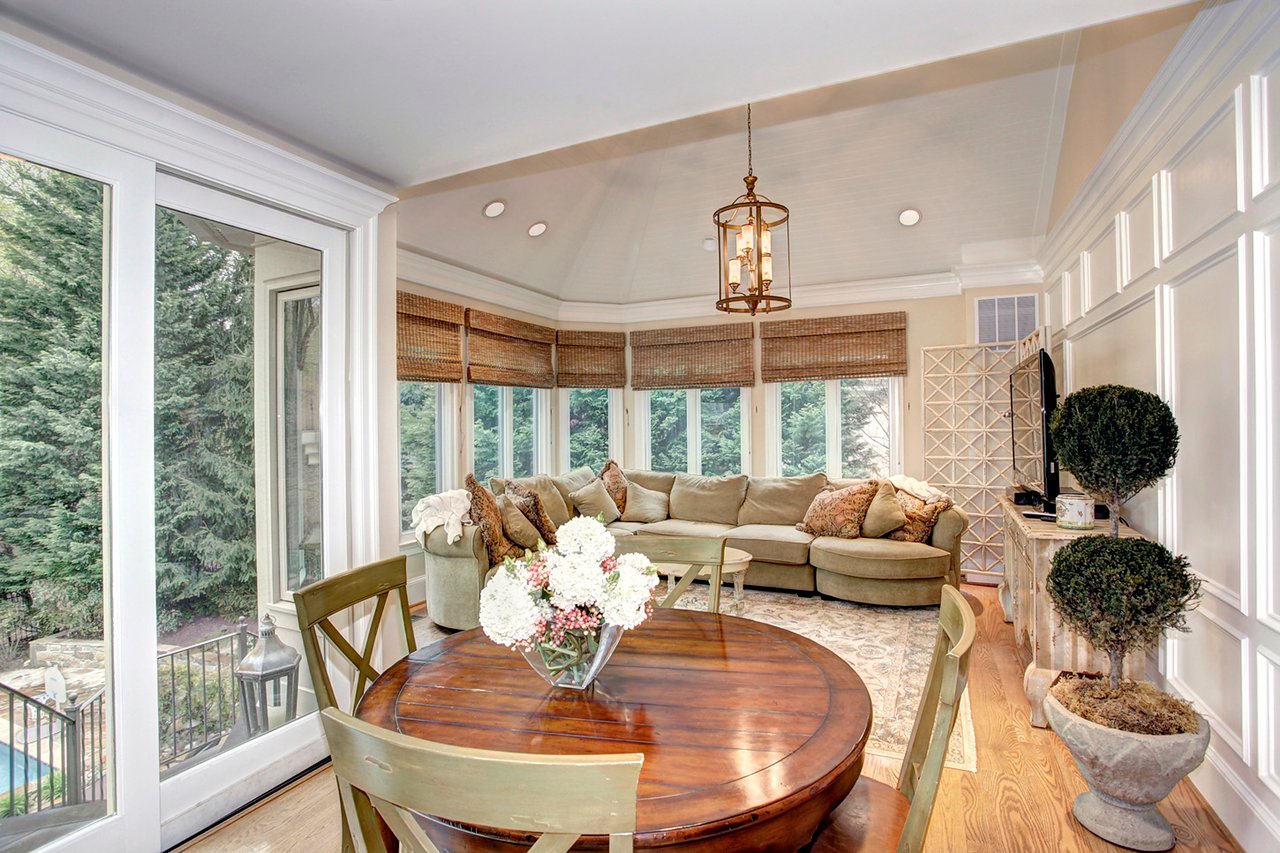
Furnished sunroom with a round dining table, curved sectional, and bay windows overlooking trees.
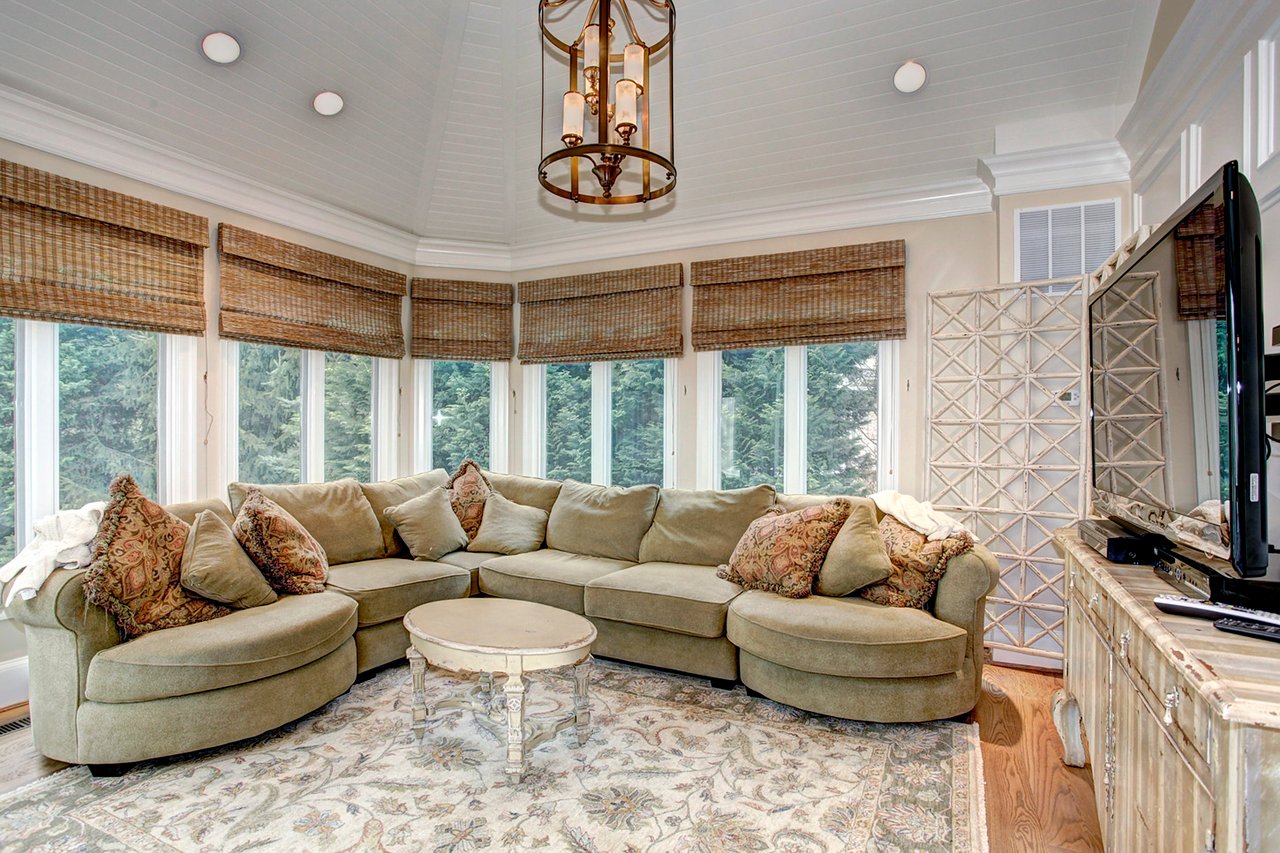
Living room with a curved beige sectional, tall shaded windows, and a hanging chandelier.
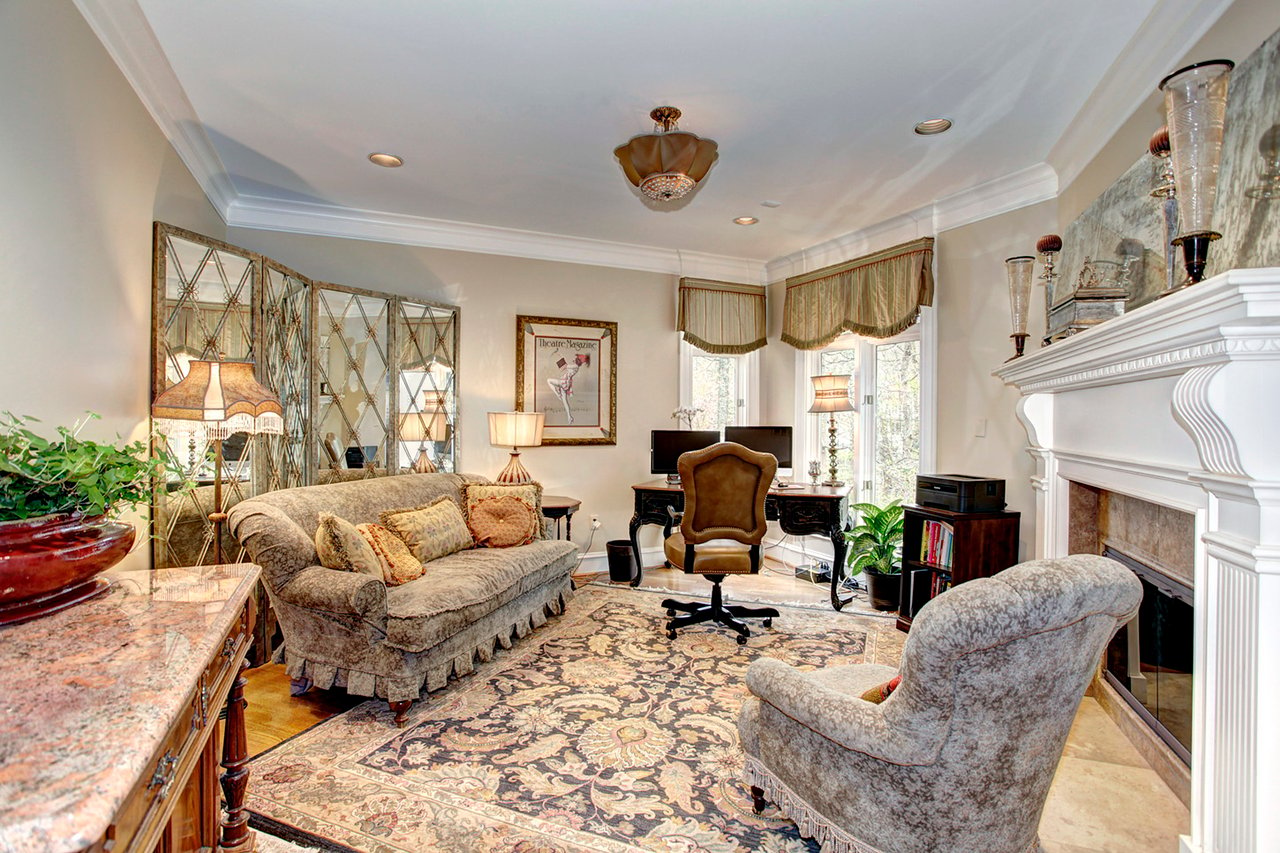
Living room and home office with a marble-surround fireplace, desk, and upholstered seating.
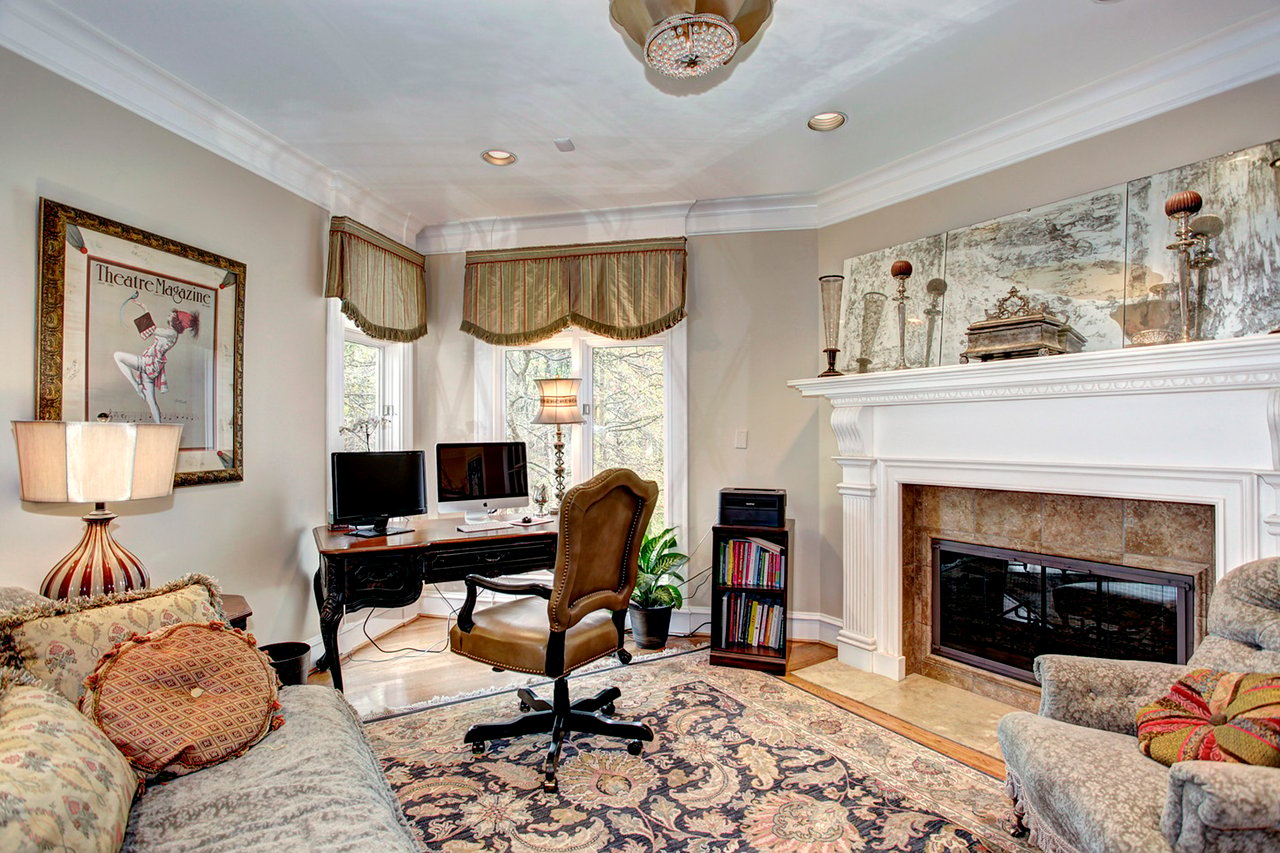
Home office with a white fireplace, two-monitor desk, upholstered seating, and patterned rug.
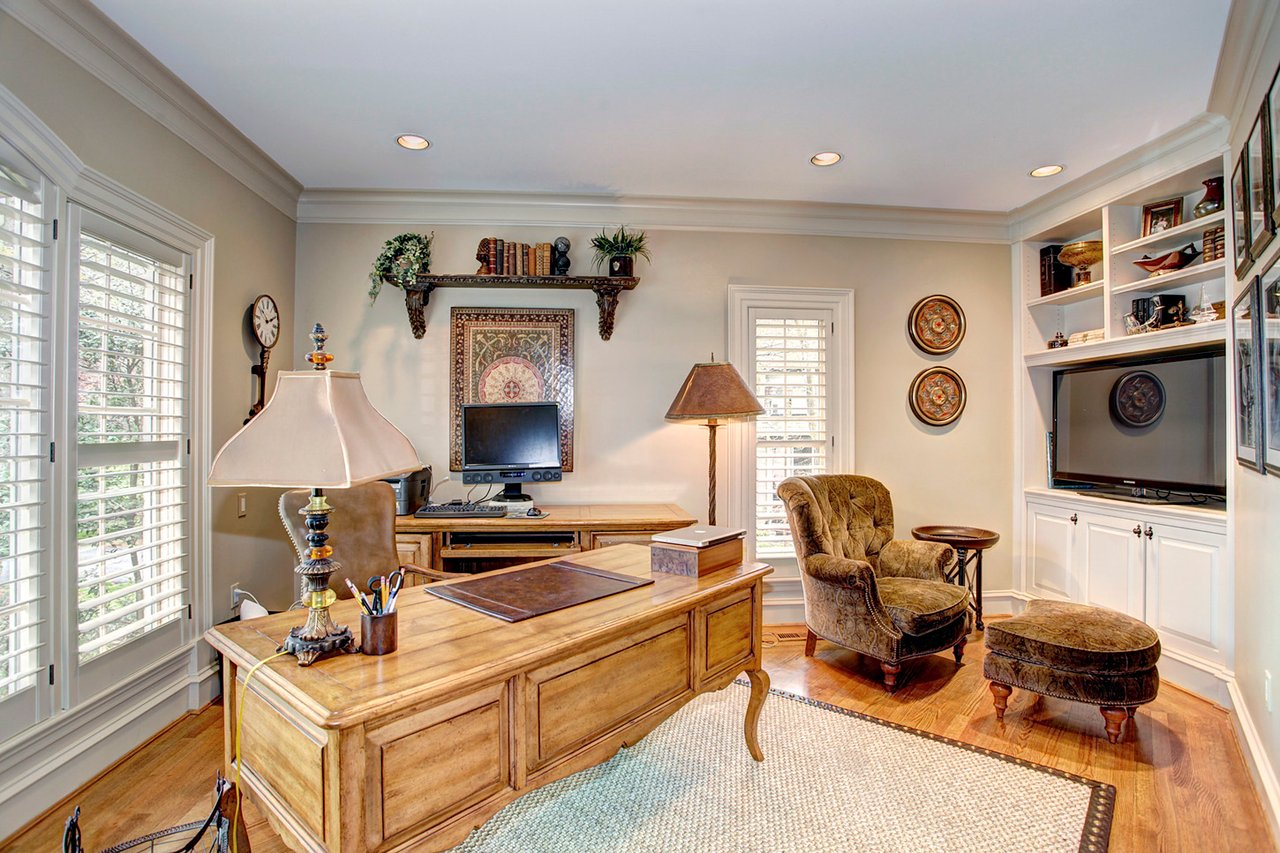
Furnished home office with a wooden desk, built-in shelves, and an upholstered armchair.
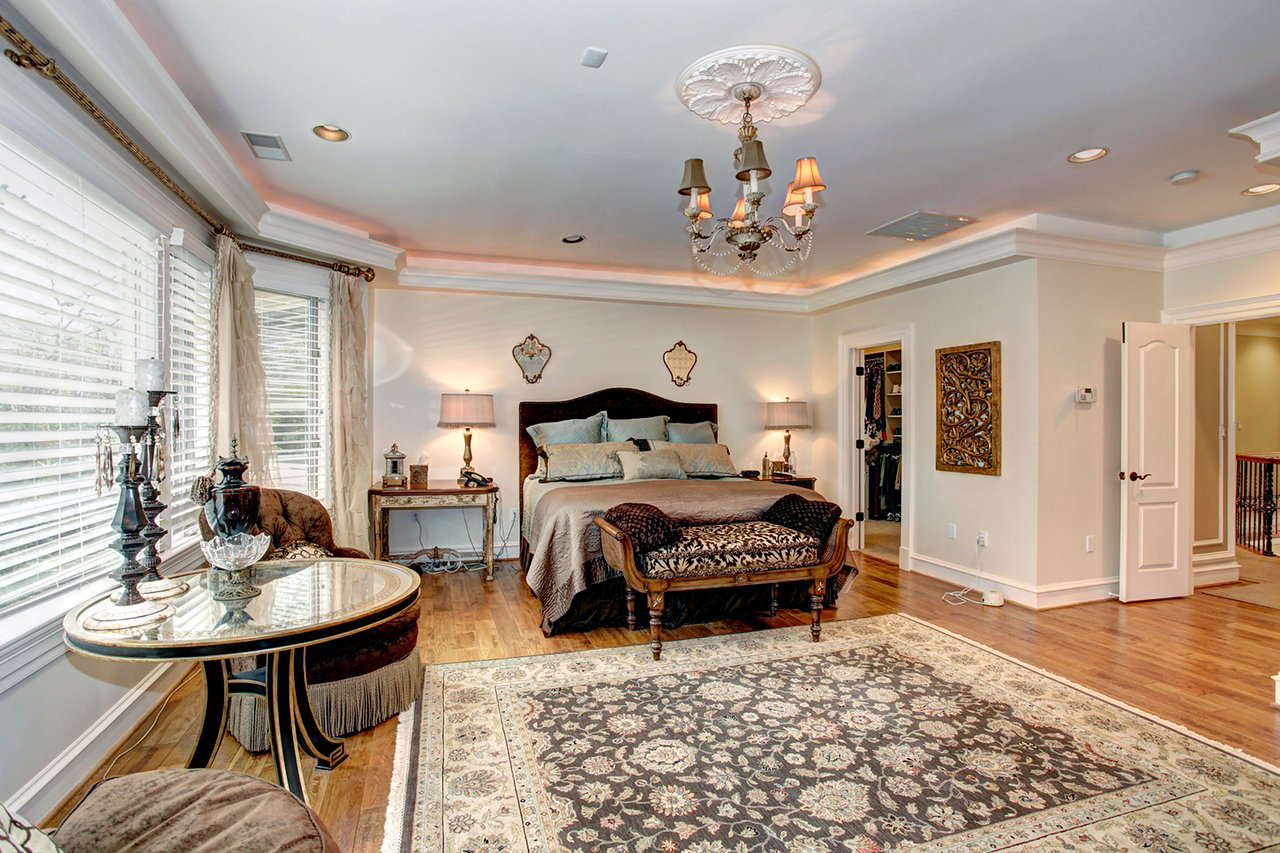
Furnished bedroom with a large bed, patterned rug, hardwood floors, and tall windows.
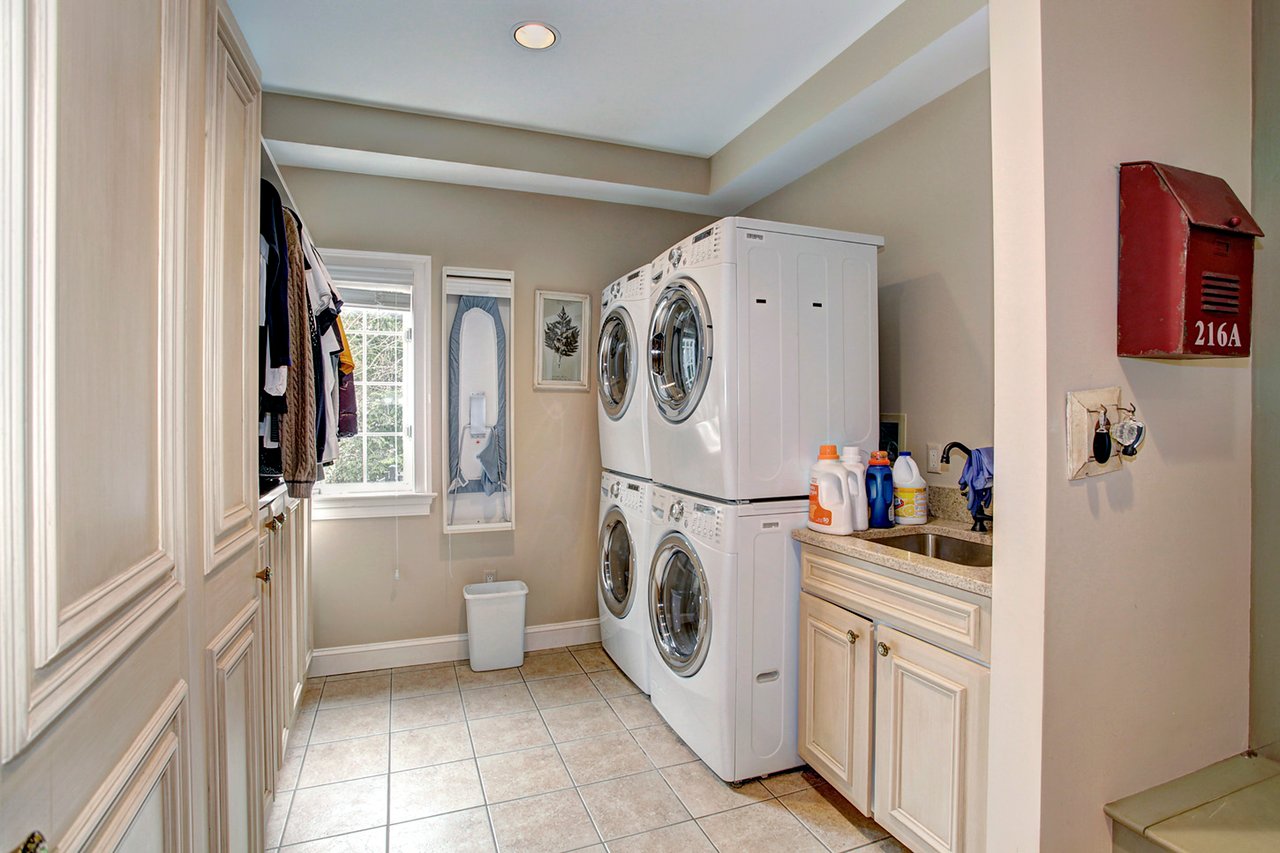
Laundry room with stacked front-loading machines, cream cabinets, and a utility sink.
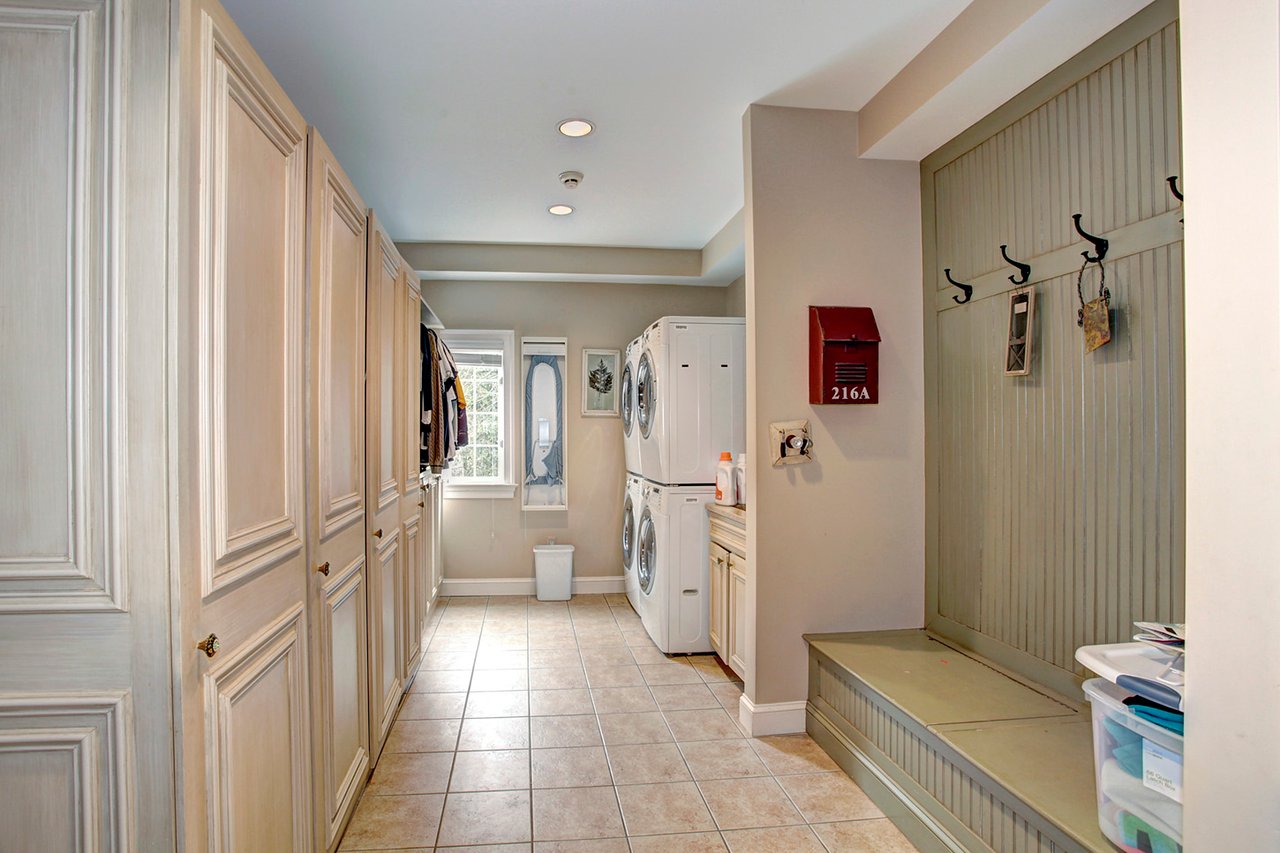
Laundry room with stacked washer and dryer, paneled storage cabinets, and a built-in bench with hooks.
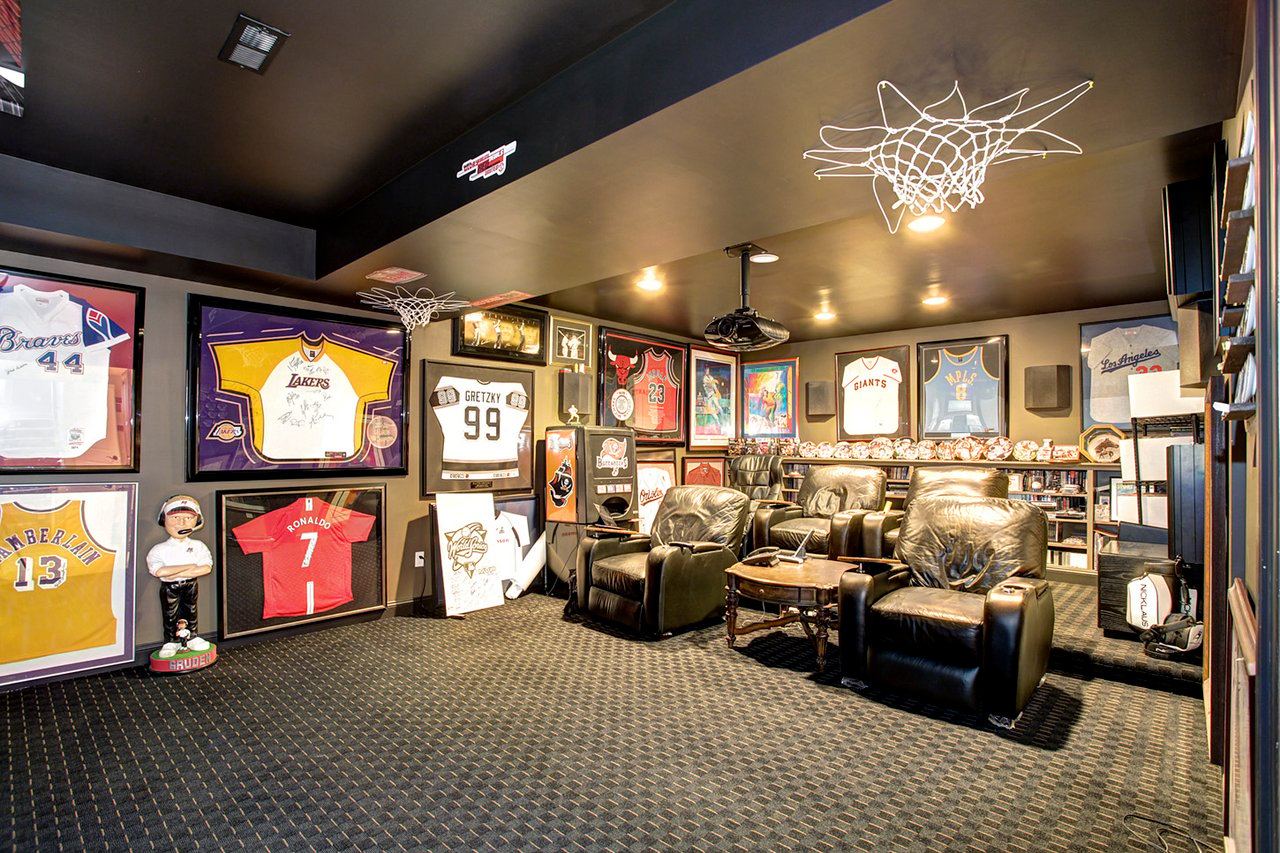
Basement media room with leather recliners, sports memorabilia, and basketball hoops
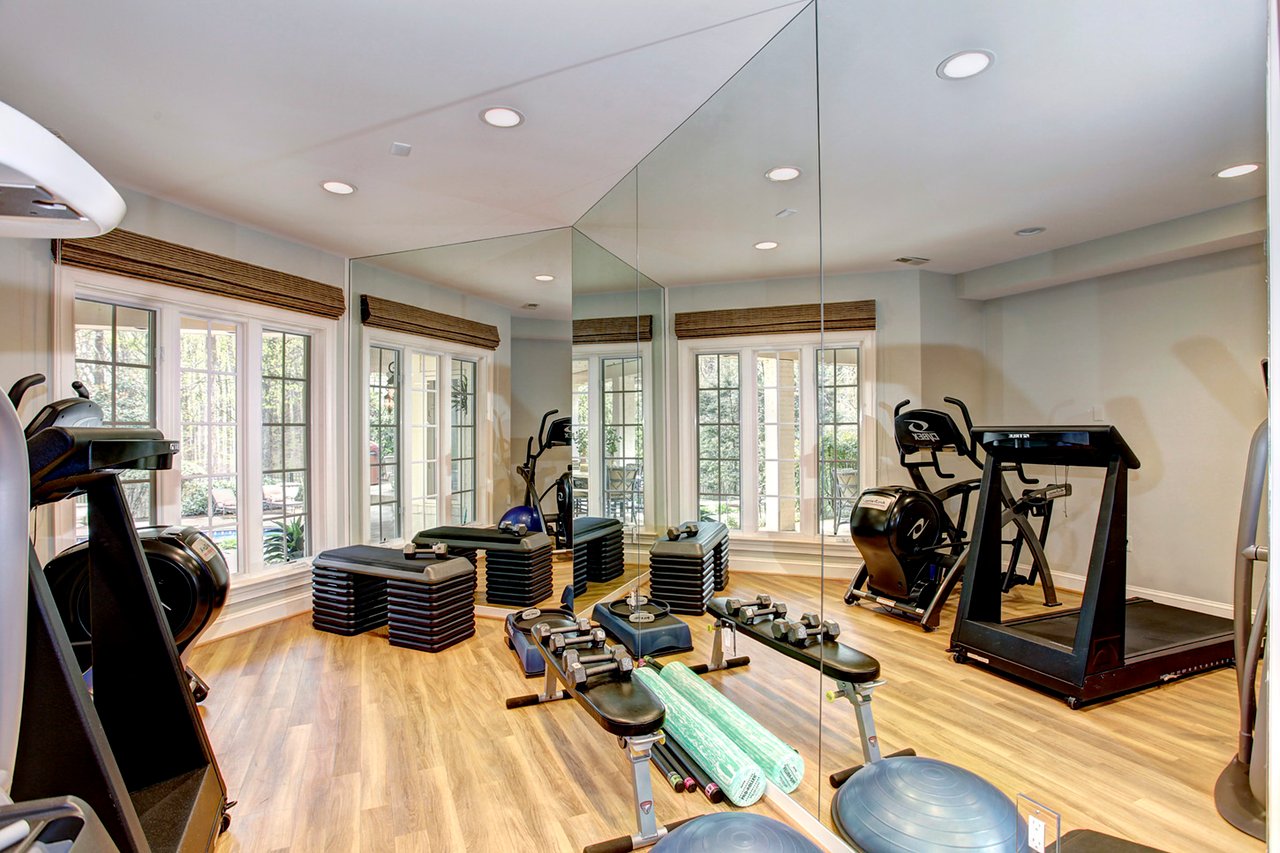
Home gym with mirrored walls, large windows, treadmills, and weight benches.
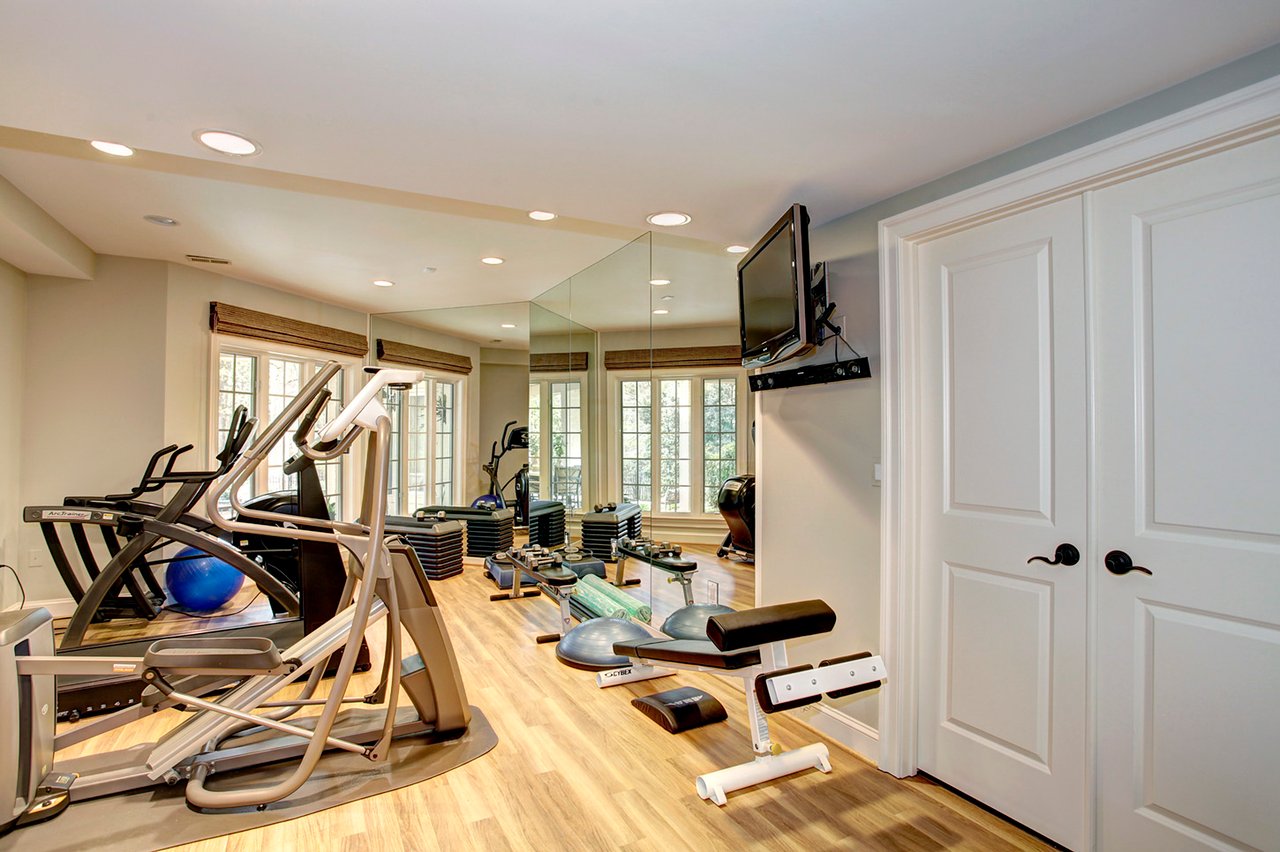
Home gym with treadmills, weights, benches, a mirrored wall and large windows.
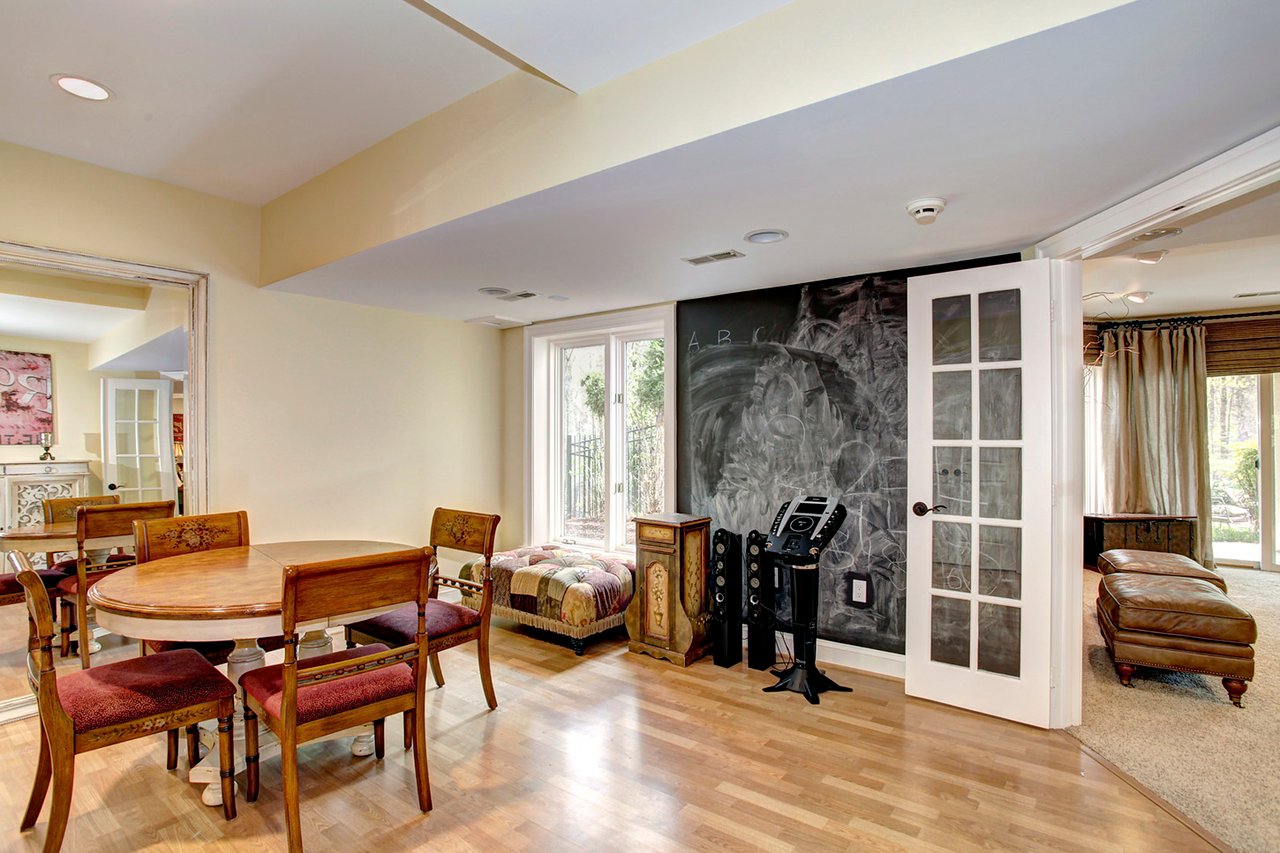
Dining area with a wooden table, chalkboard wall, and French doors opening to a sitting room.
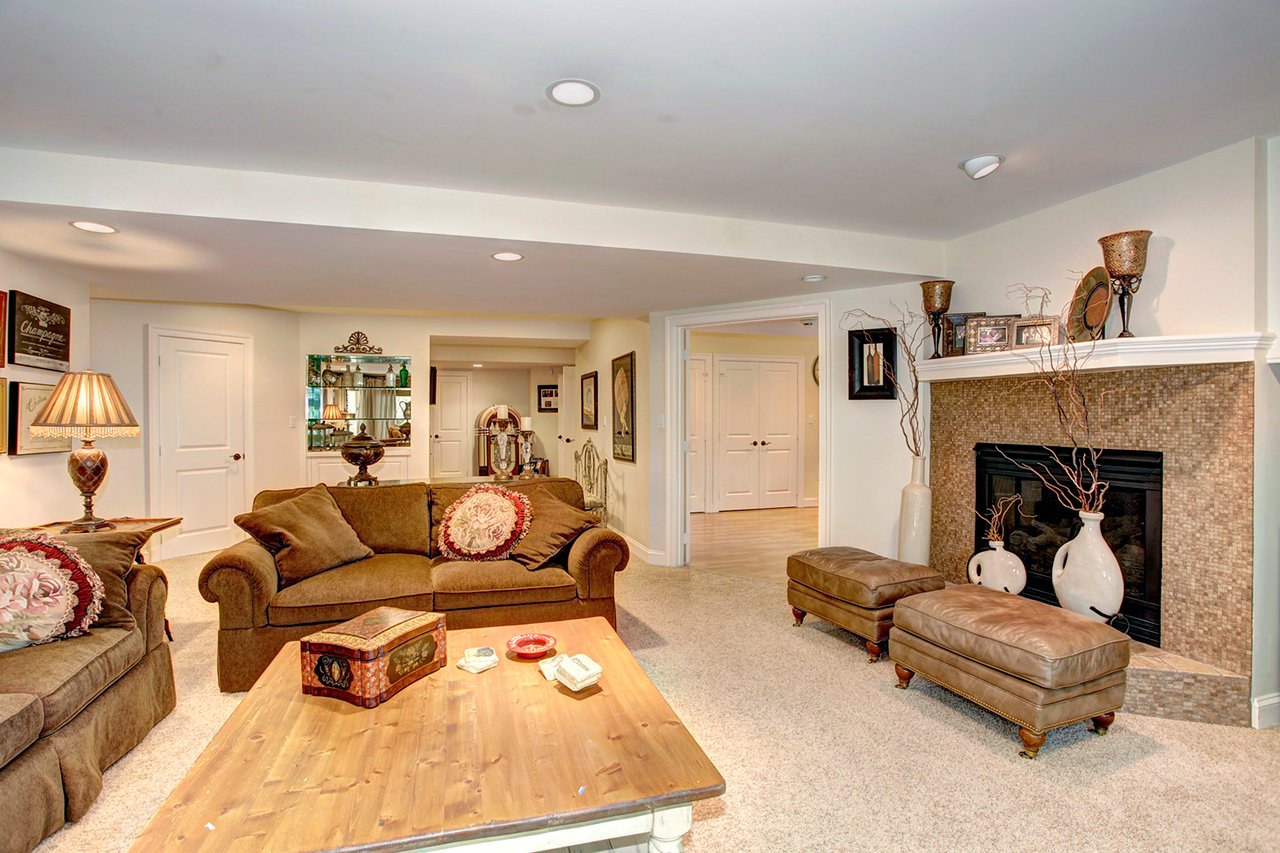
Furnished living room with a tiled fireplace, brown sofas, and leather ottomans.
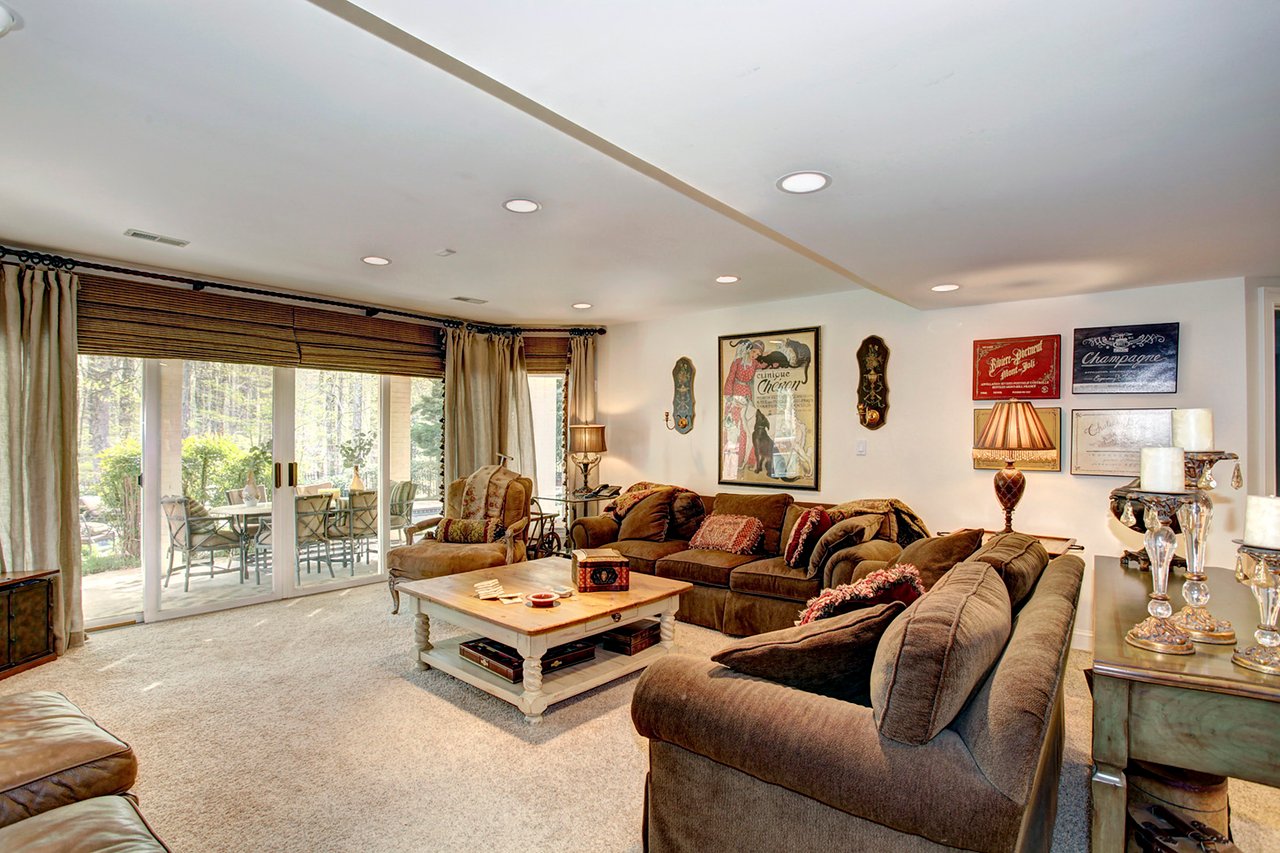
Living room with brown sectional sofas and sliding glass doors opening to a wooded patio.
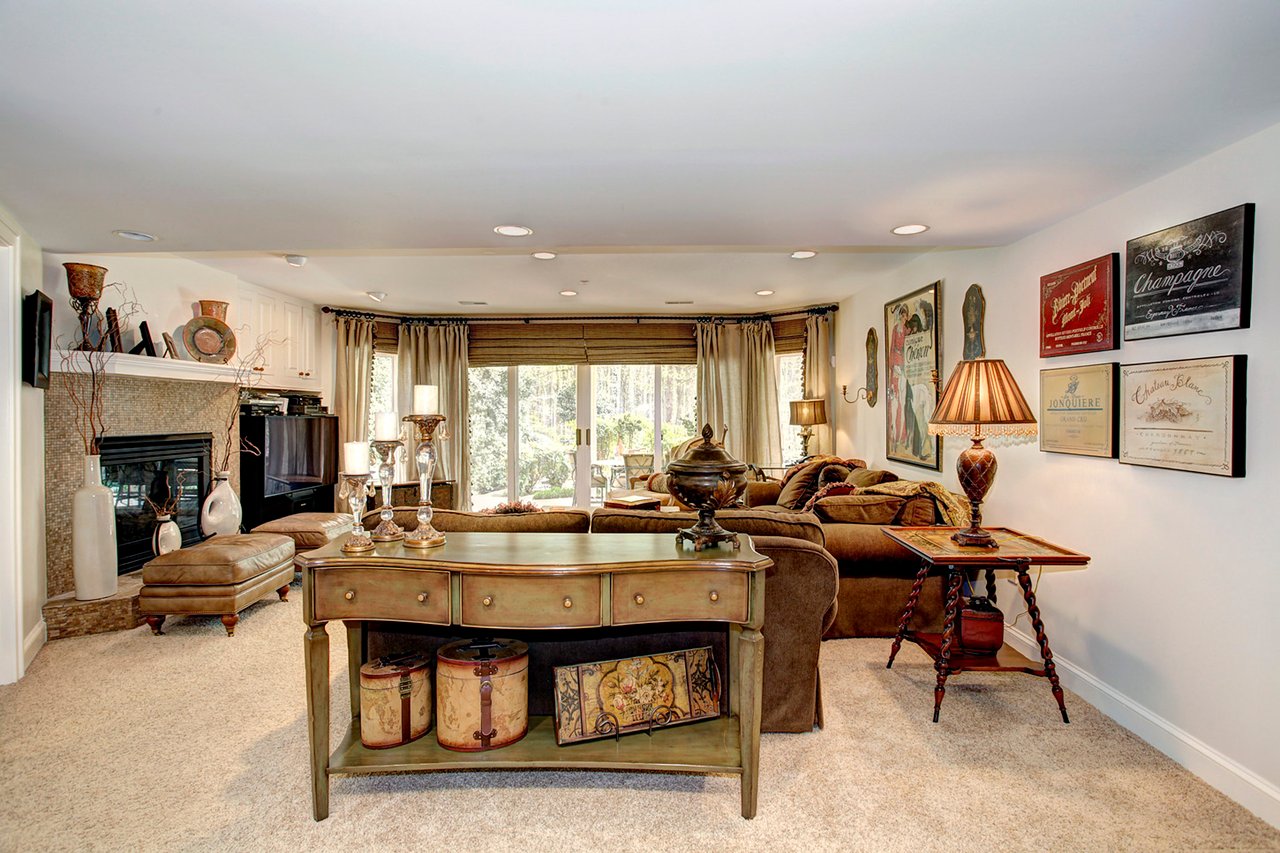
Furnished living room with a tiled fireplace, brown sectional, and large windows overlooking trees.
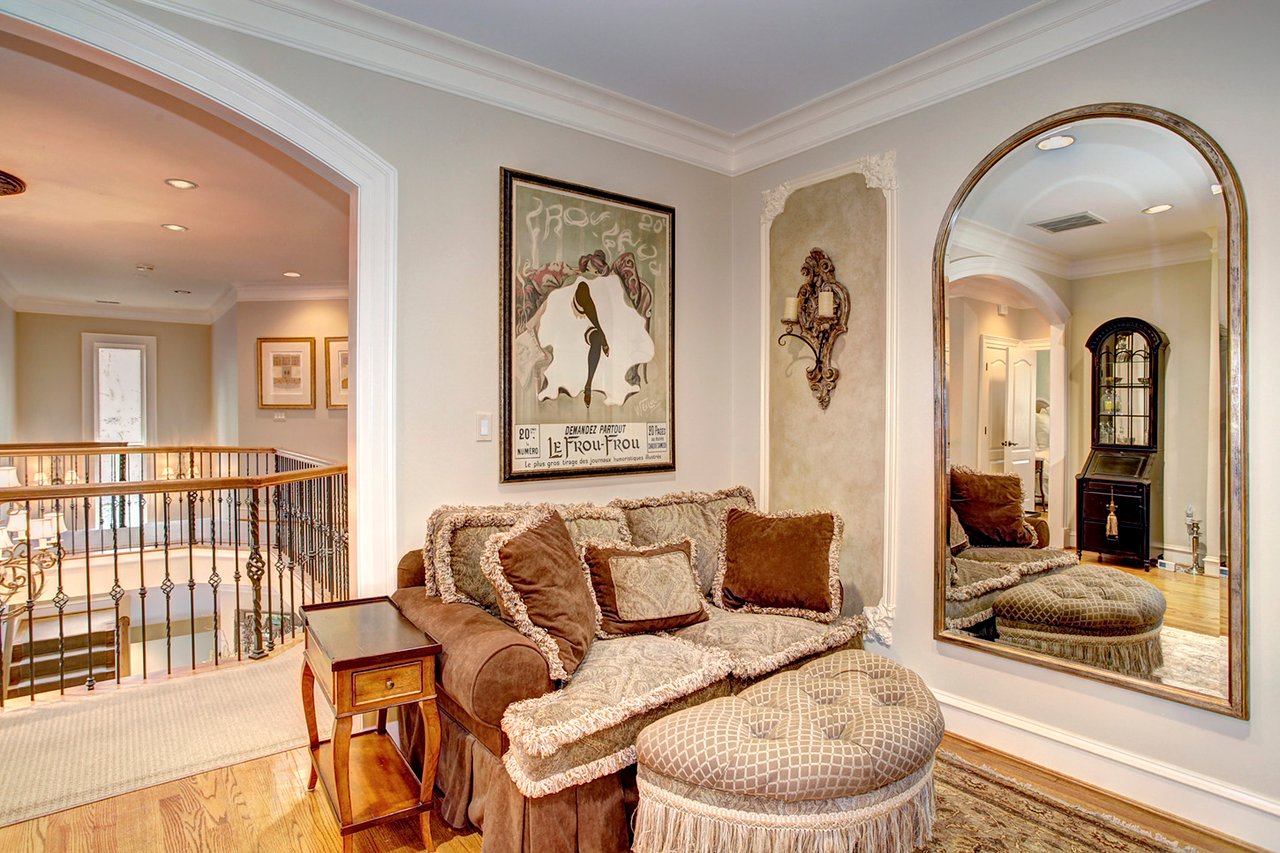
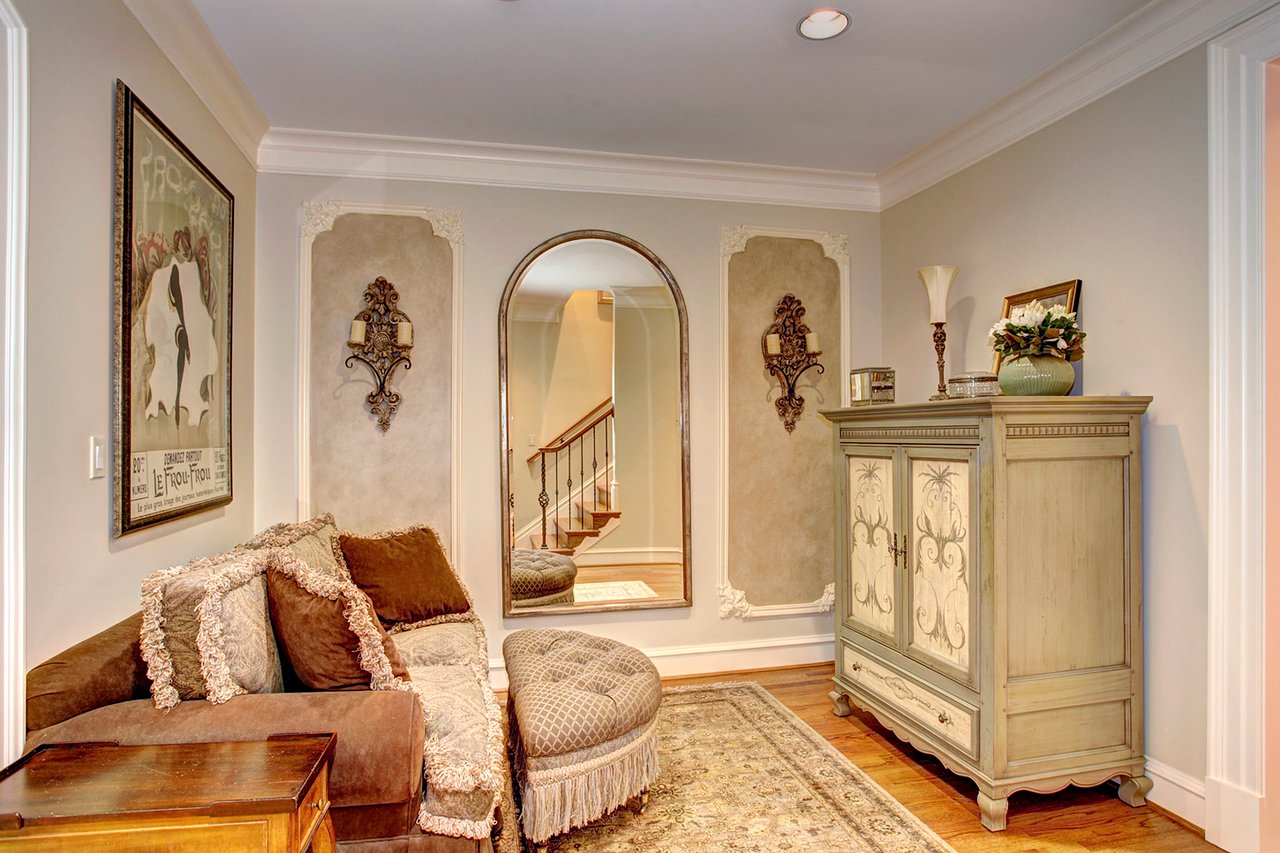
Upper-landing sitting area with a brown sofa, patterned ottoman, ornate mirror, and open stair railing.
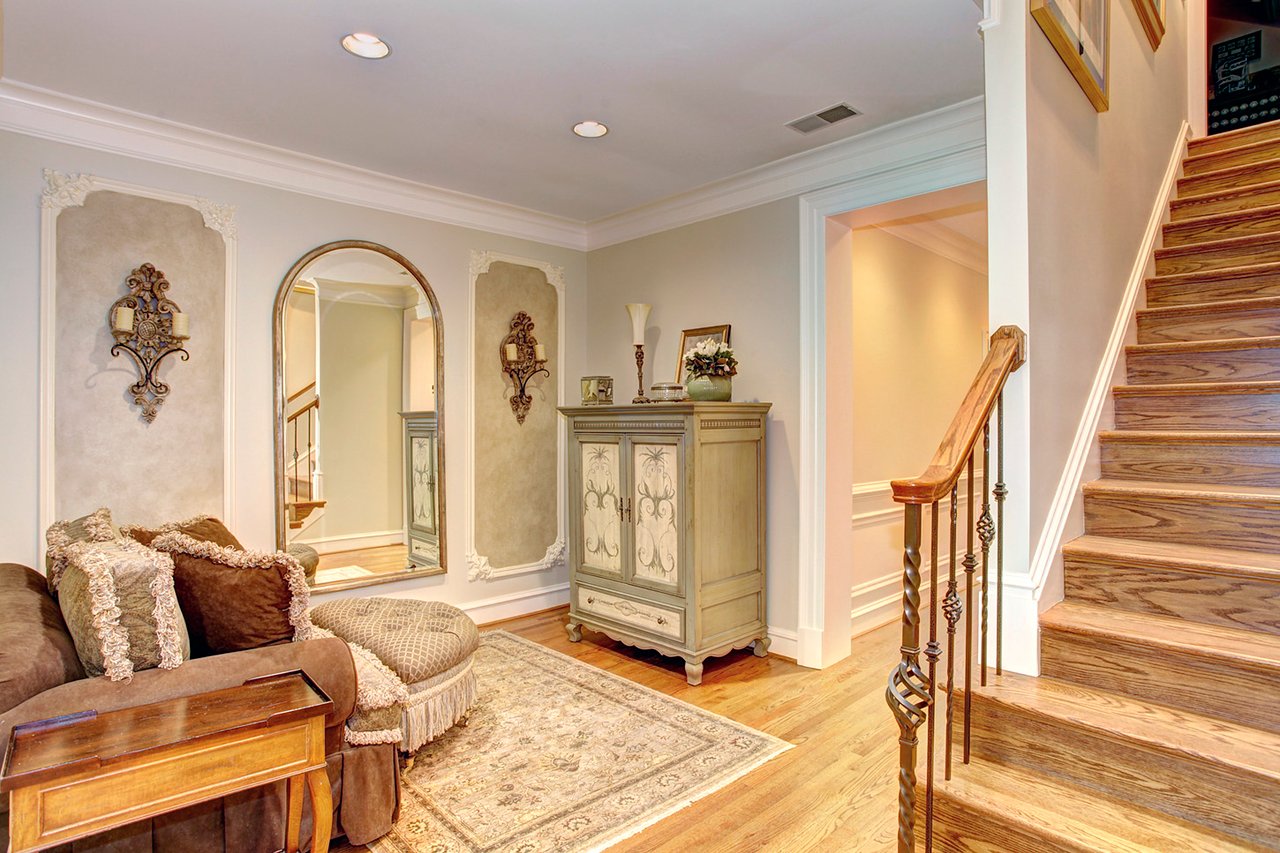
Foyer with a hardwood staircase, ornate cabinet, and small seating area.
Sitting area with a brown sofa, patterned ottoman, and arched mirror reflecting the staircase.
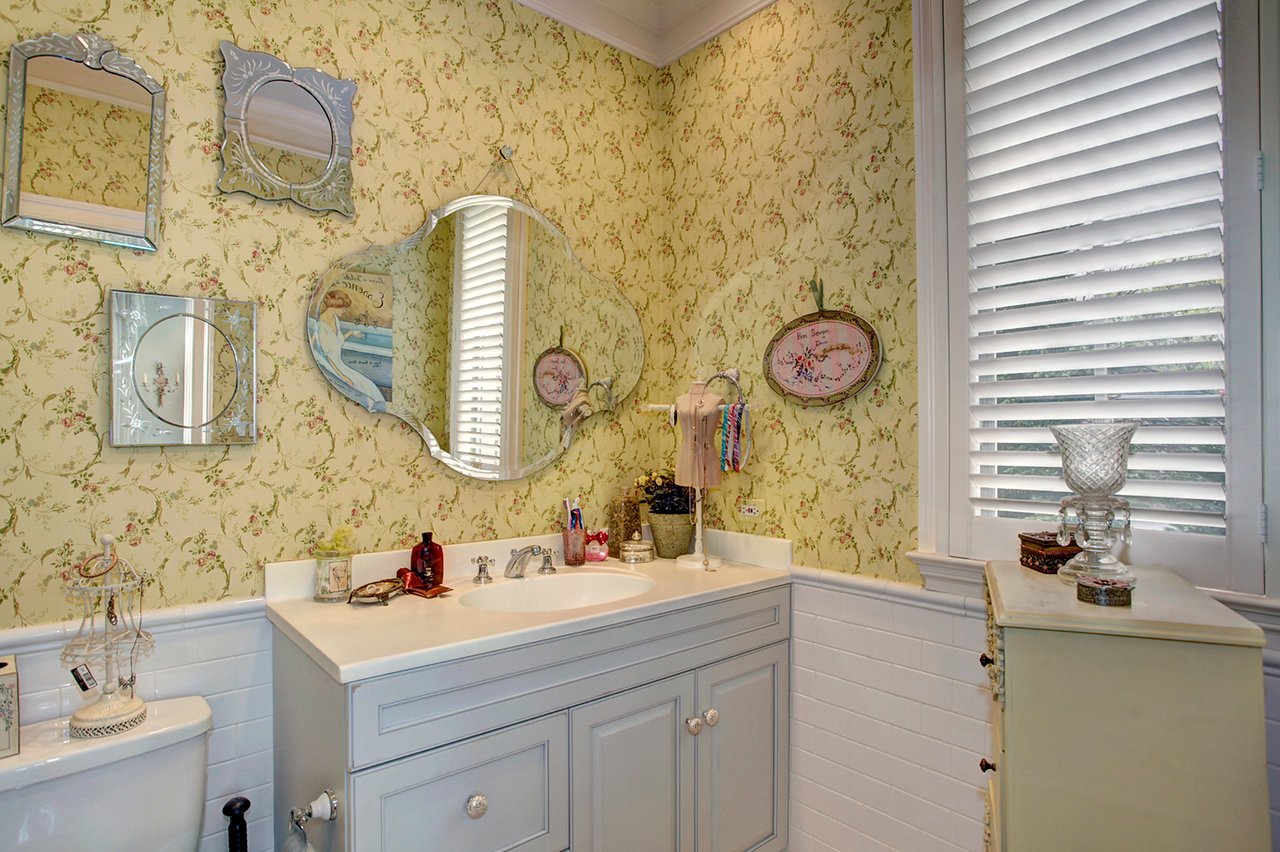
Bathroom with a white vanity, floral wallpaper, decorative mirrors, and plantation shutters.
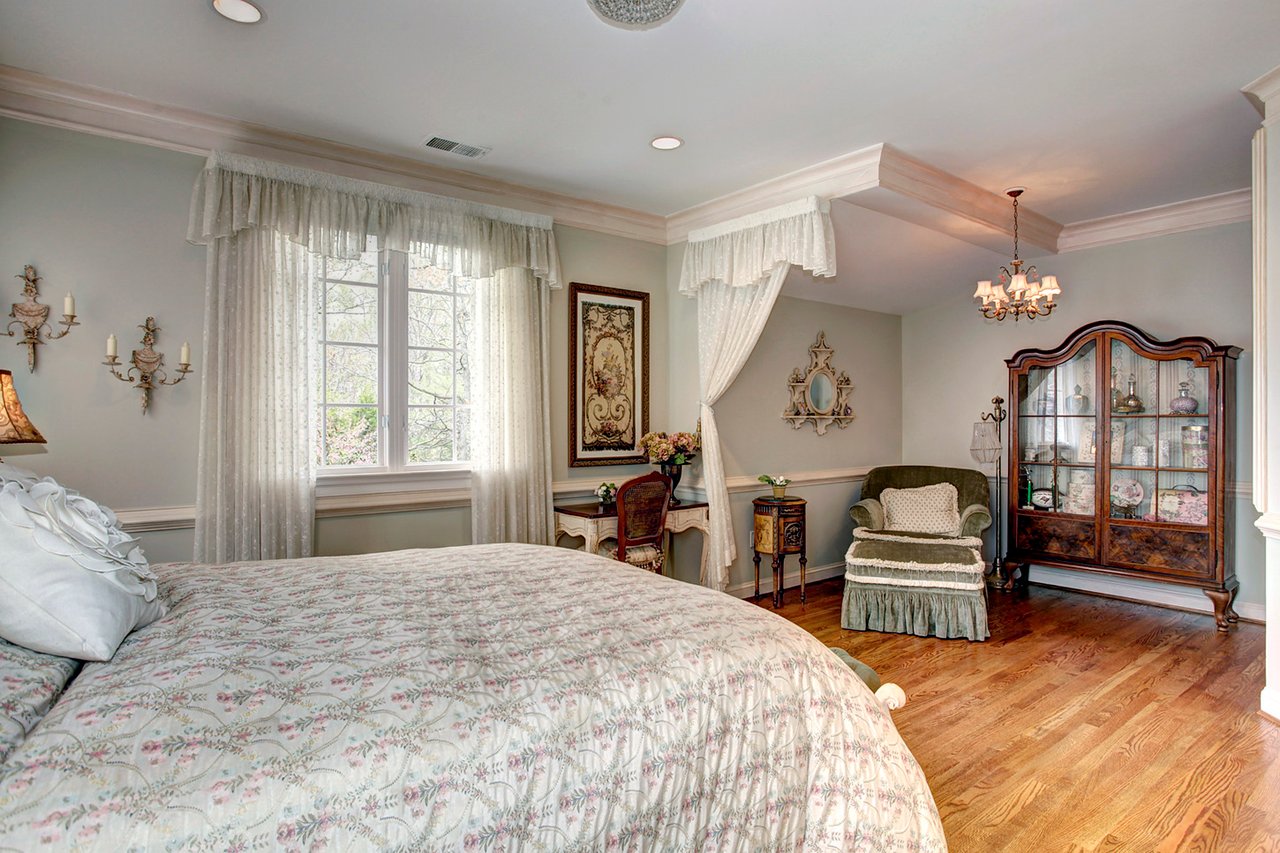
Bedroom with a floral bedspread, curtained window, hardwood floors, and a glass-front cabinet.
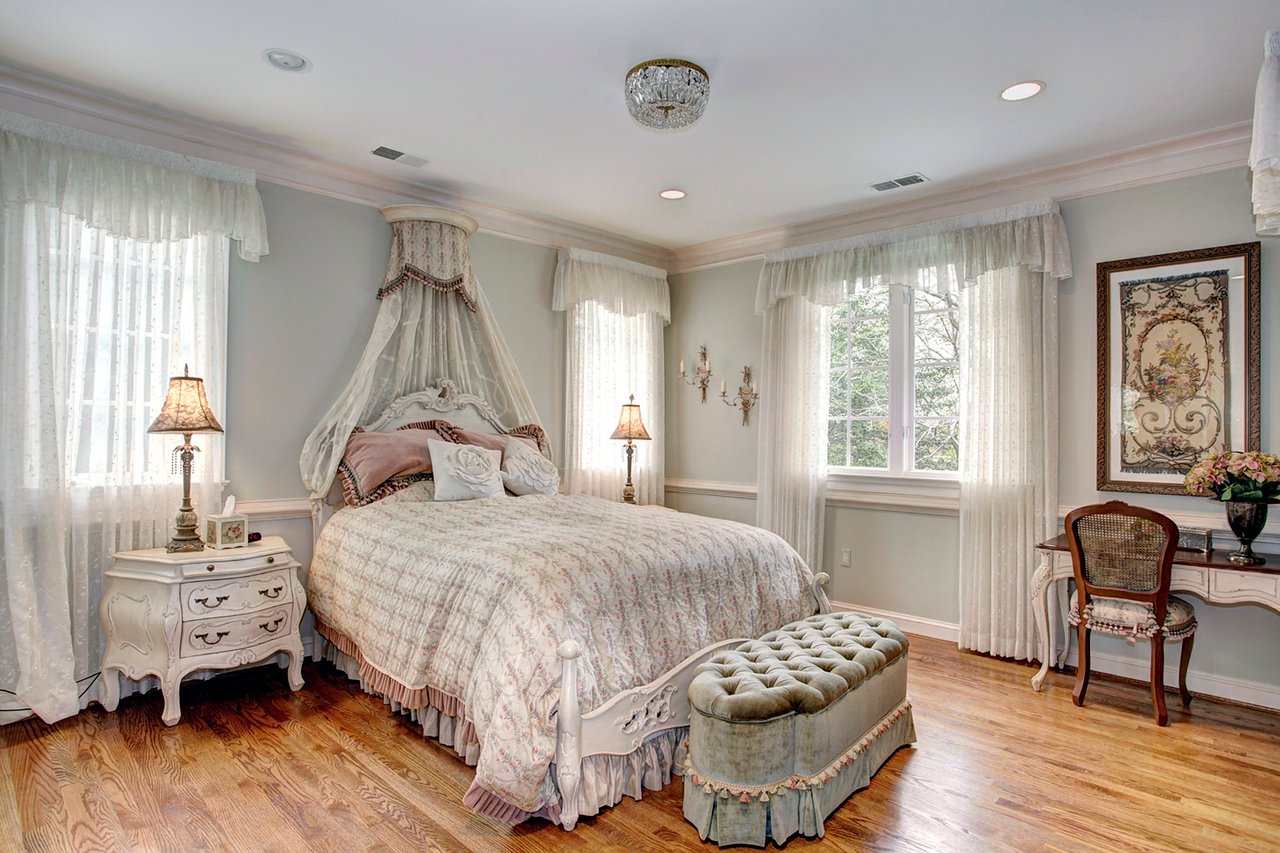
Furnished bedroom with an ornate white canopy bed, tufted bench, and bright curtained windows.
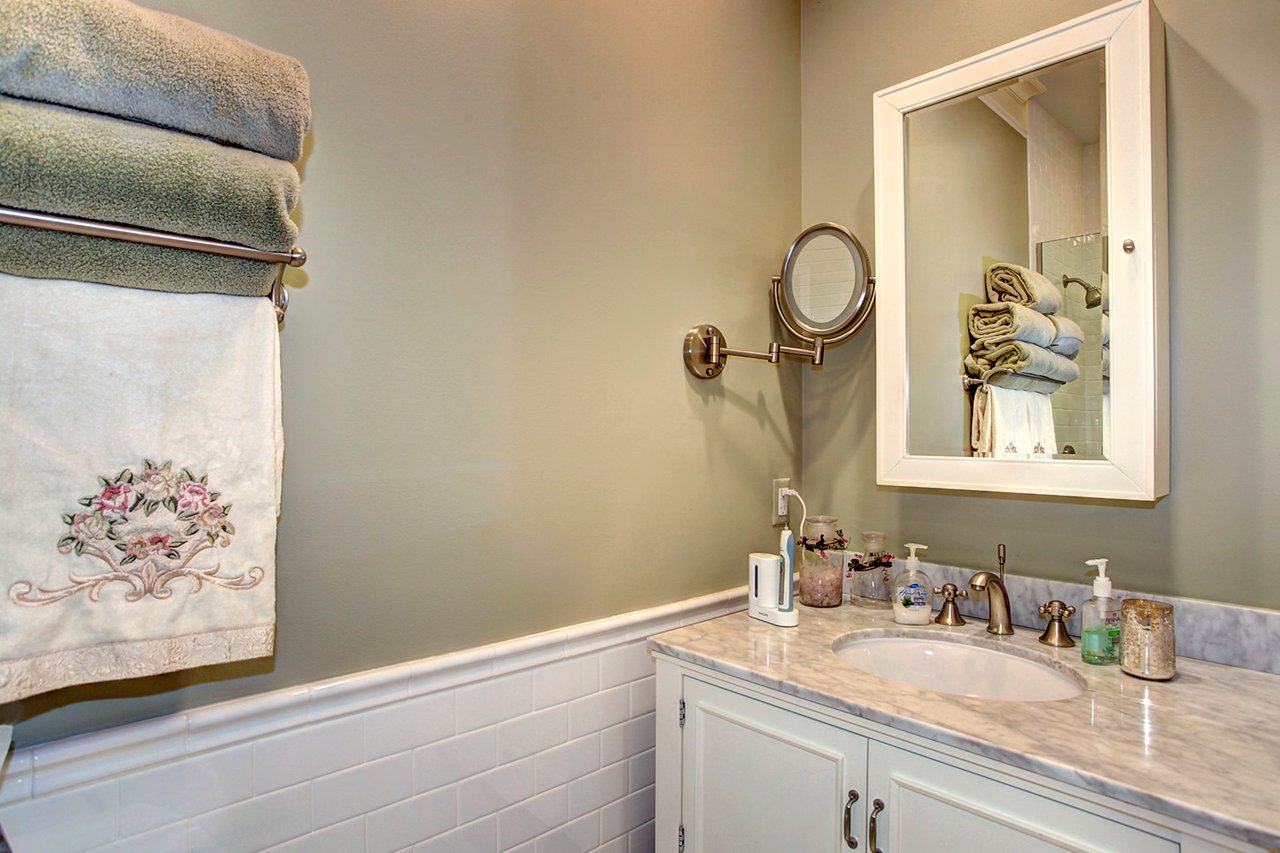
Bathroom vanity with marble counter and oval sink, beside a wall mirror and neatly folded towels.
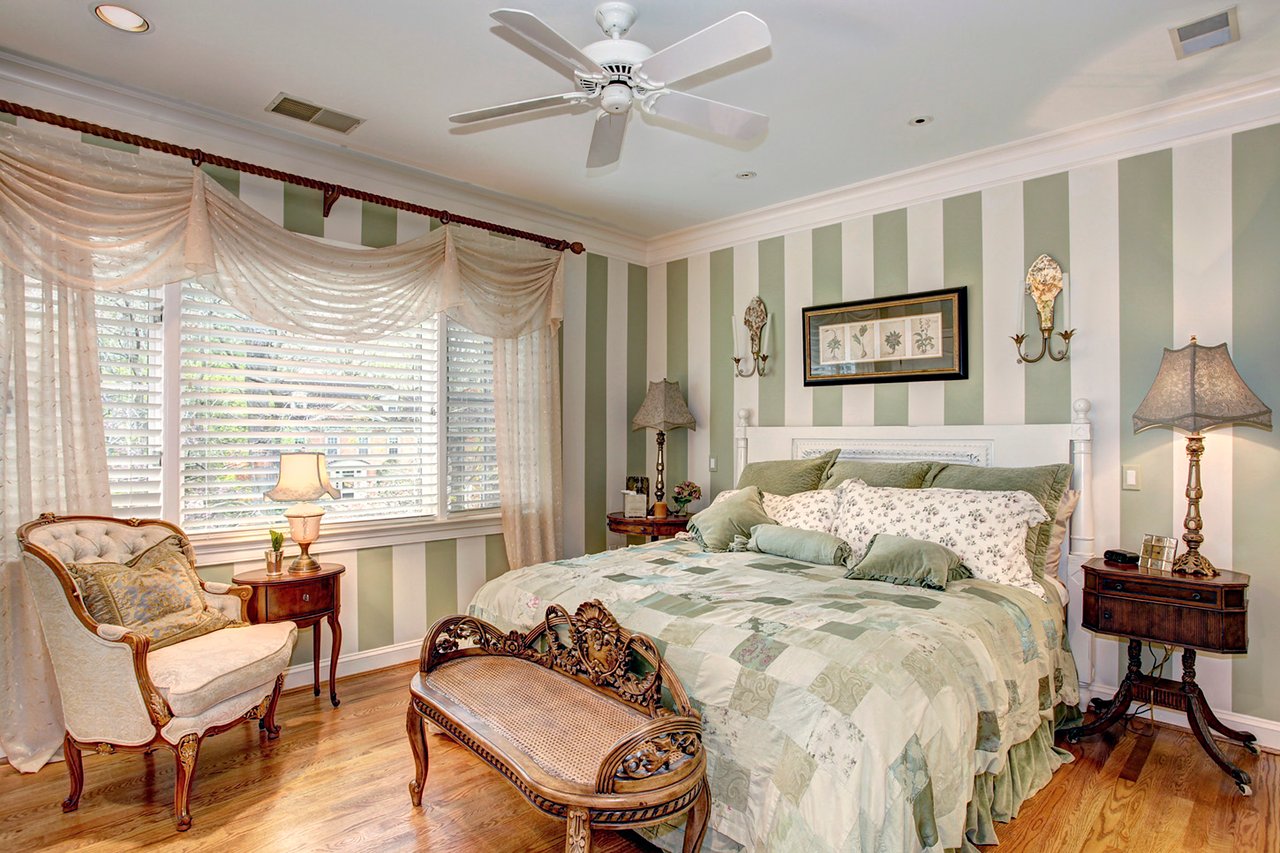
Bedroom with a pale green patchwork quilt, striped walls, and a bay window with draped curtains.
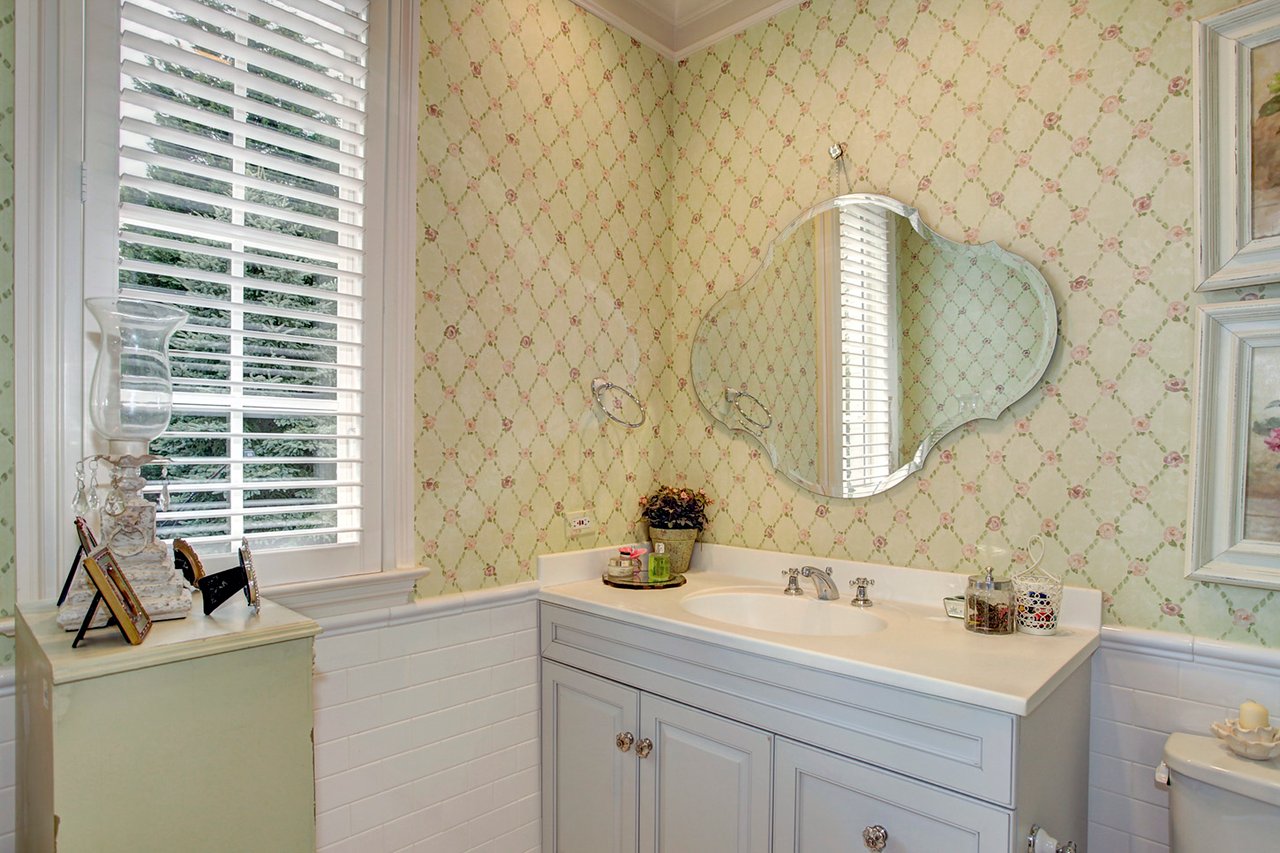
Bathroom vanity with a scalloped mirror, floral wallpaper, and a large shuttered window.
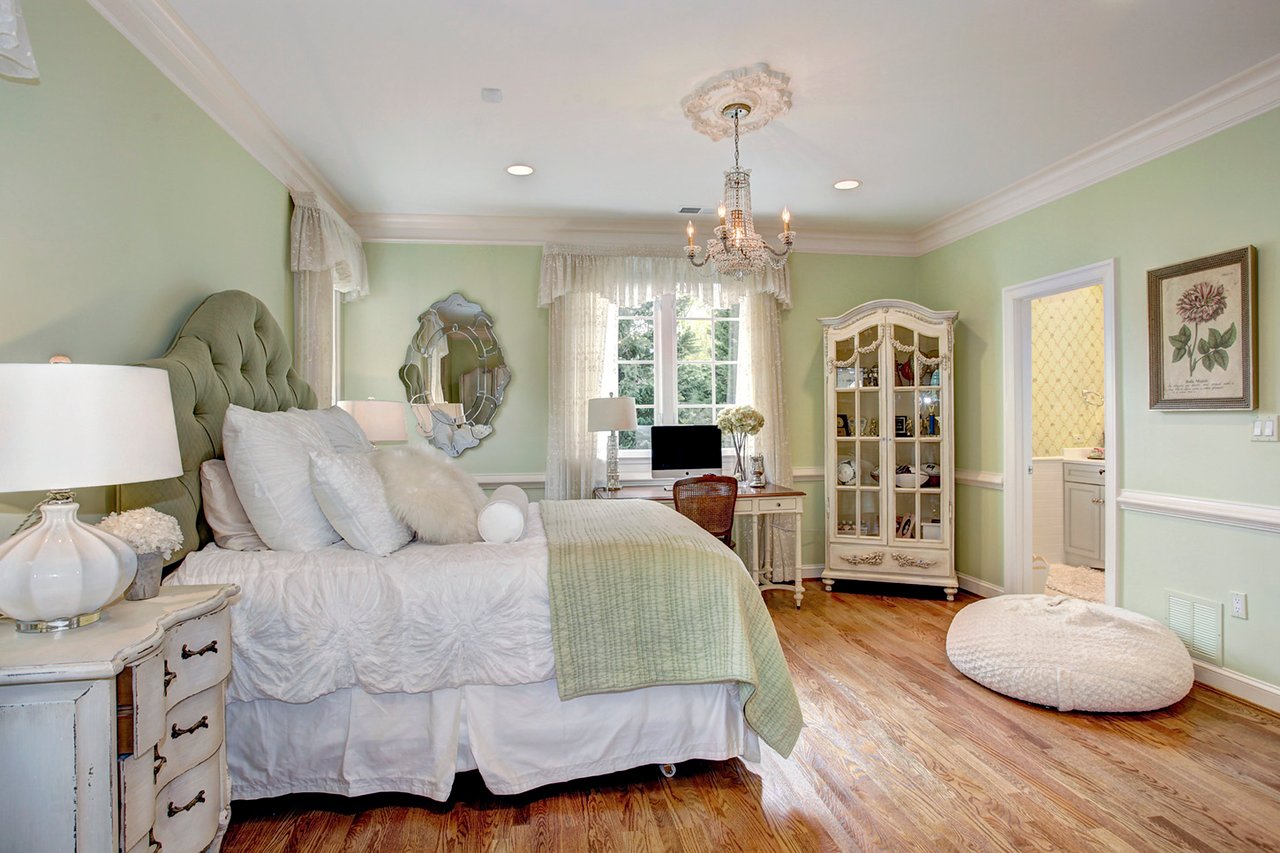
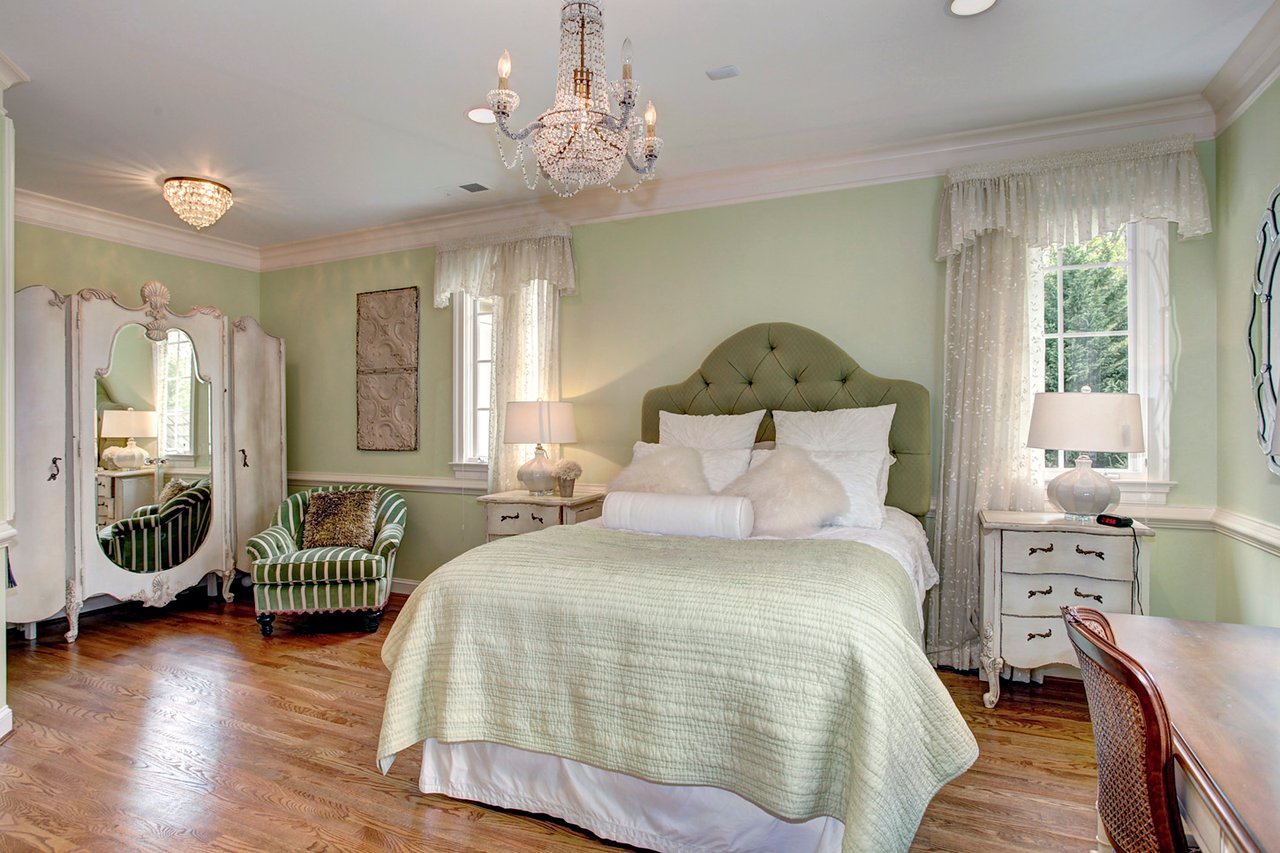
Furnished bedroom with pale green walls, hardwood floors, and a crystal chandelier above a white bed.
Bedroom with a tufted green headboard, crystal chandelier, mirrored armoire, and hardwood floors.
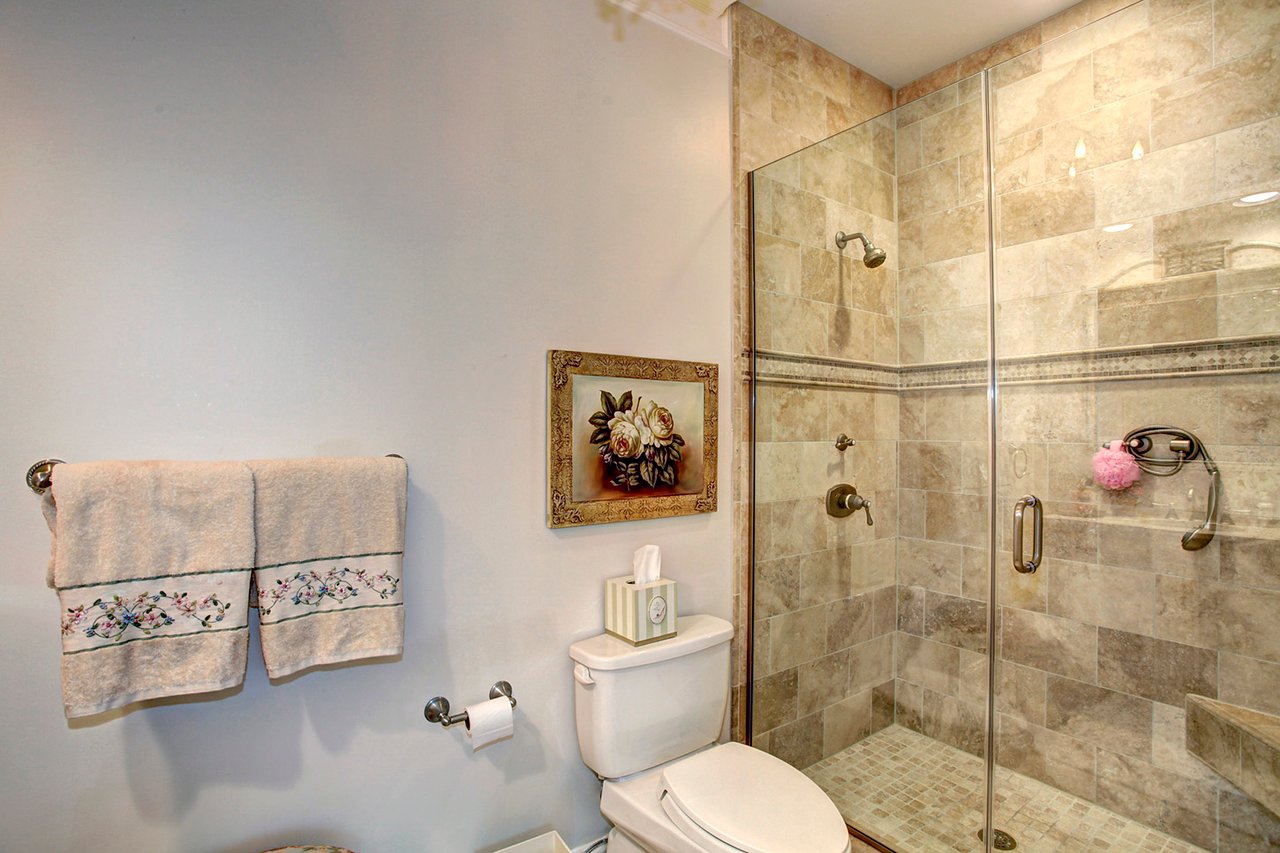
Bathroom with a glass-enclosed beige tile shower and embroidered towels.
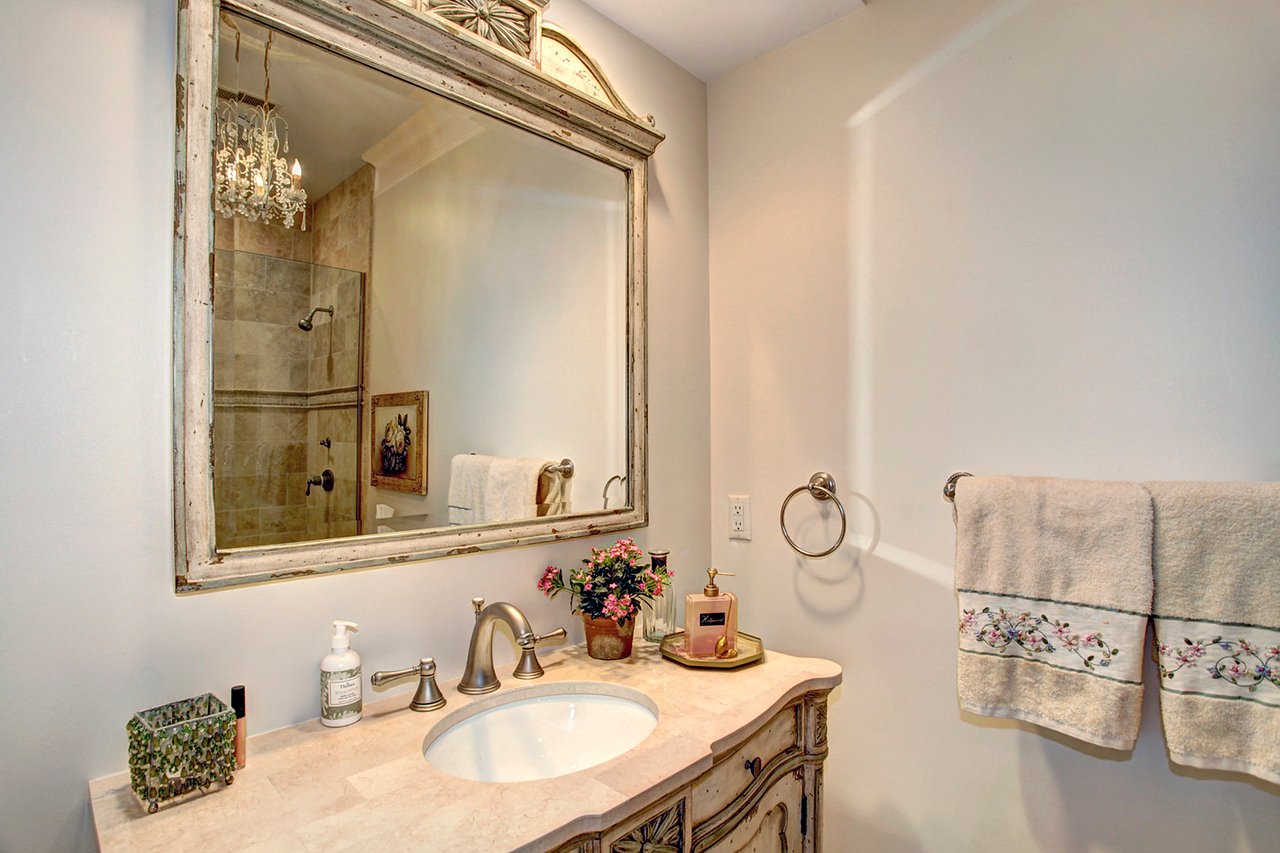
Bathroom vanity with an ornate framed mirror, pale stone counter, and embroidered towels.
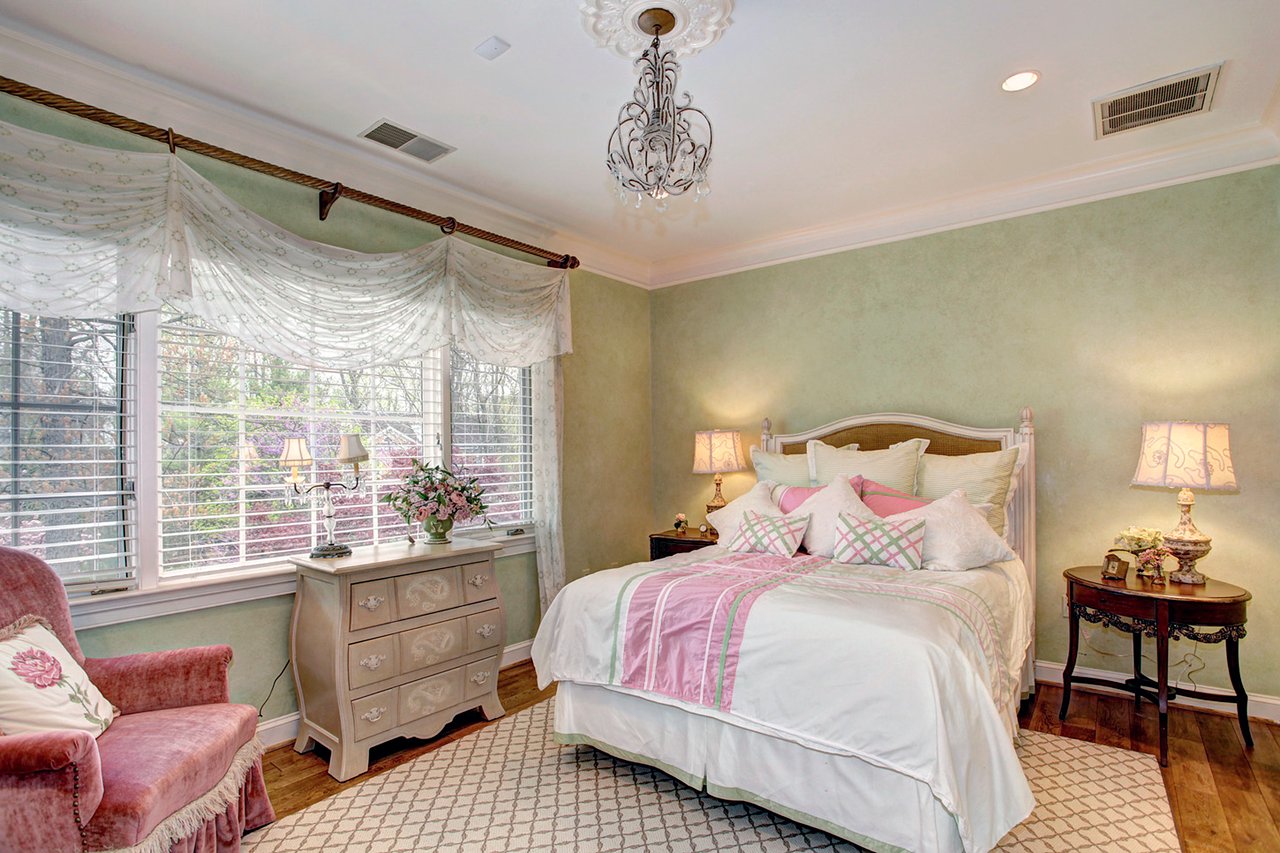
Bedroom with pink and green bedding, a chandelier, large windows, and a pink armchair.
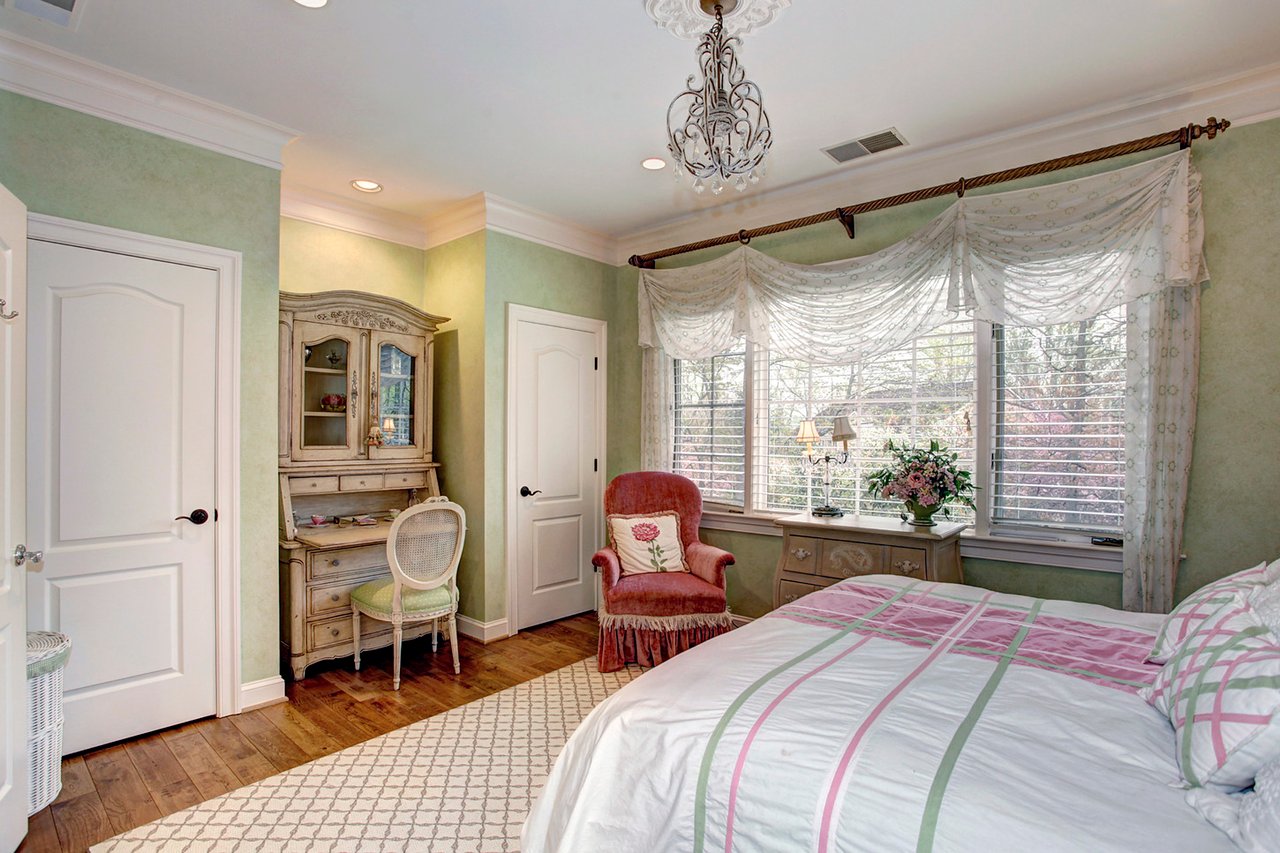
Bedroom with pink-and-white bedding, pale green walls, a carved writing desk, and wide curtained windows.
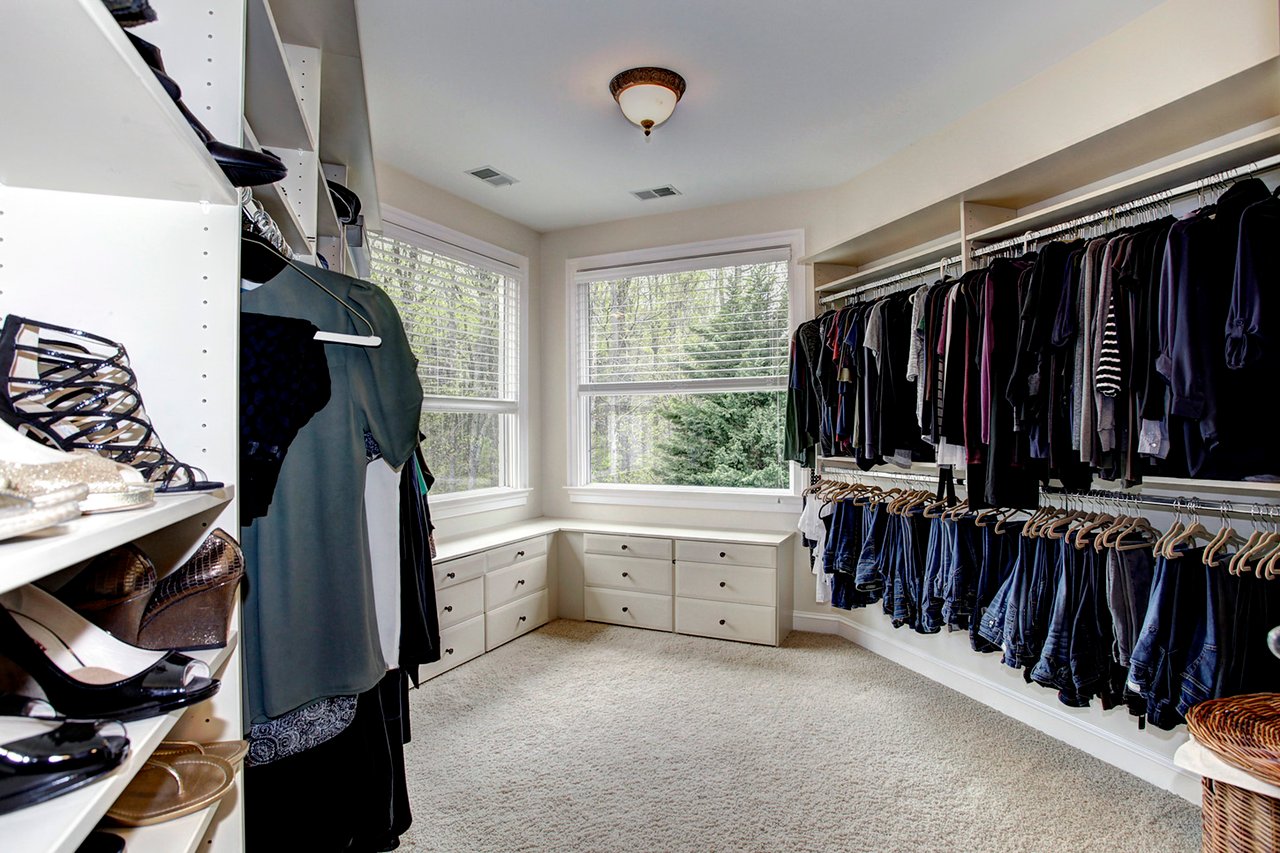
Walk-in closet with built-in drawers, hanging clothes, shoe shelves, and two windows.
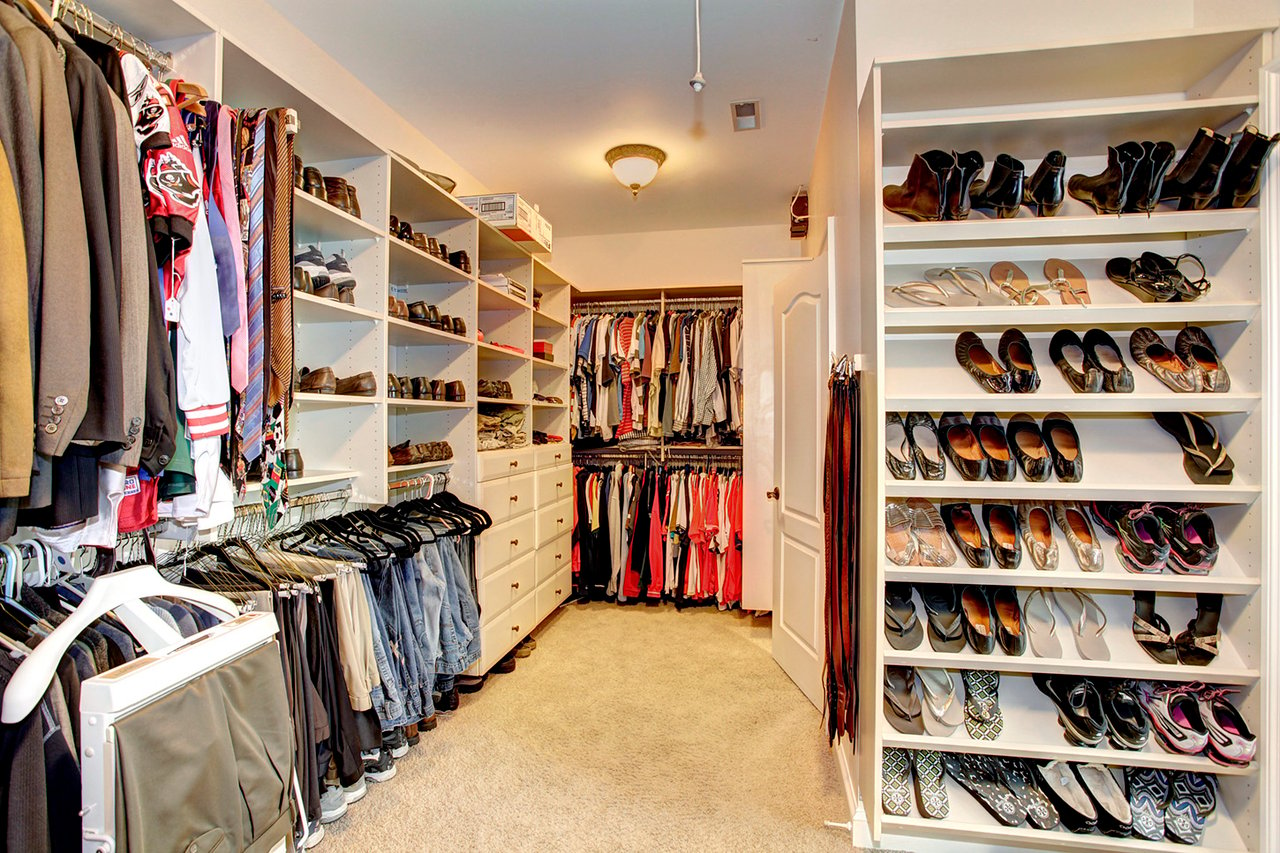
Walk-in closet with extensive shoe shelving, drawers, and clothing racks.
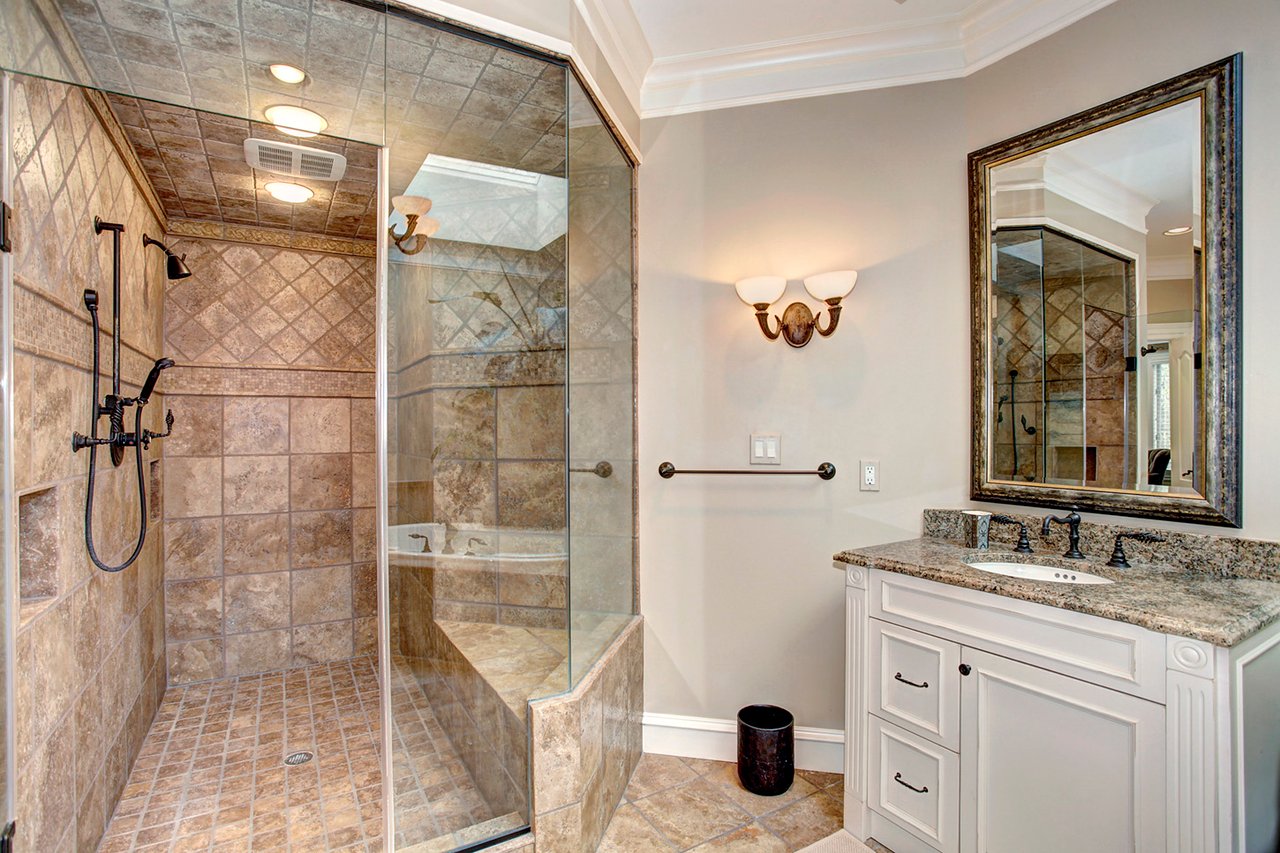
Bathroom with a glass-enclosed stone-tile shower and white vanity with a granite countertop.
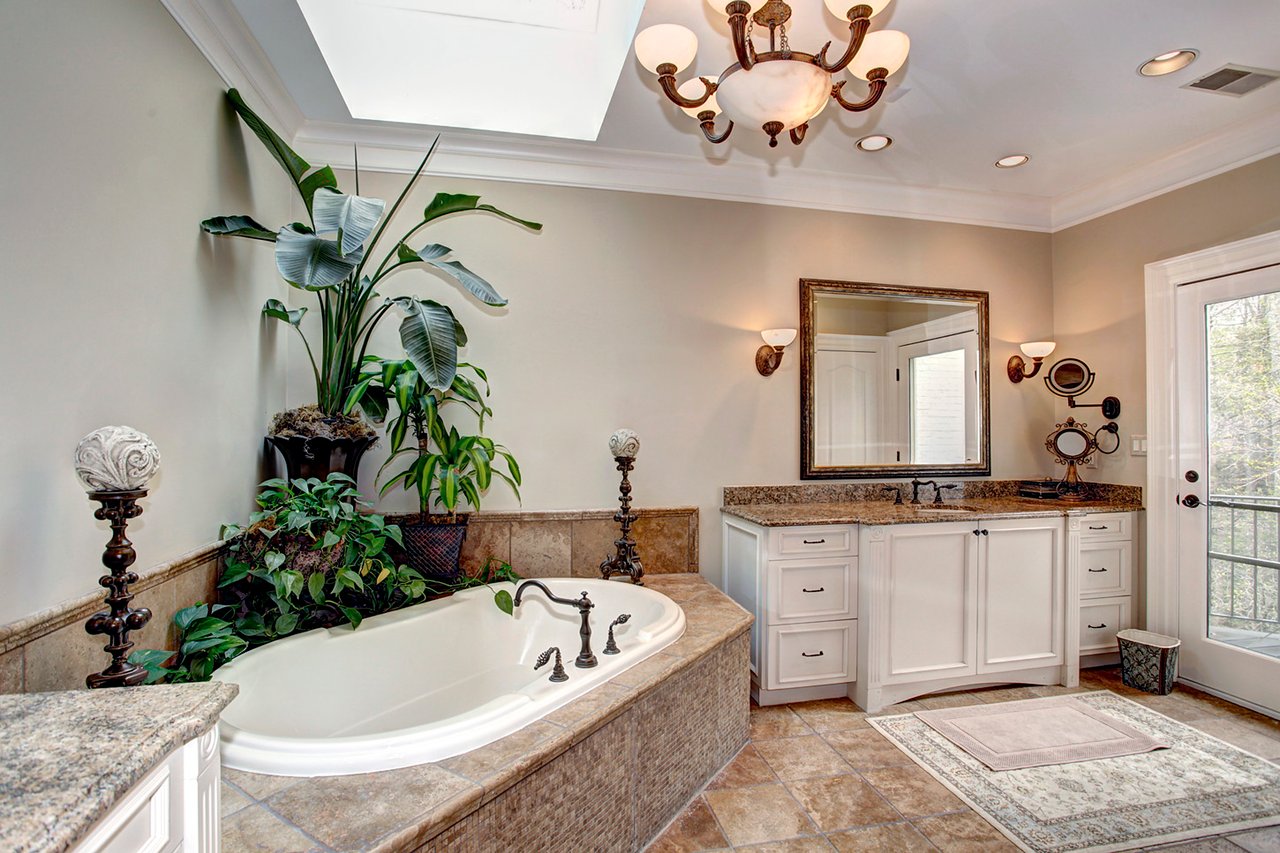
Primary bathroom with a tiled soaking tub, granite vanity, skylight, and glass door to a balcony.
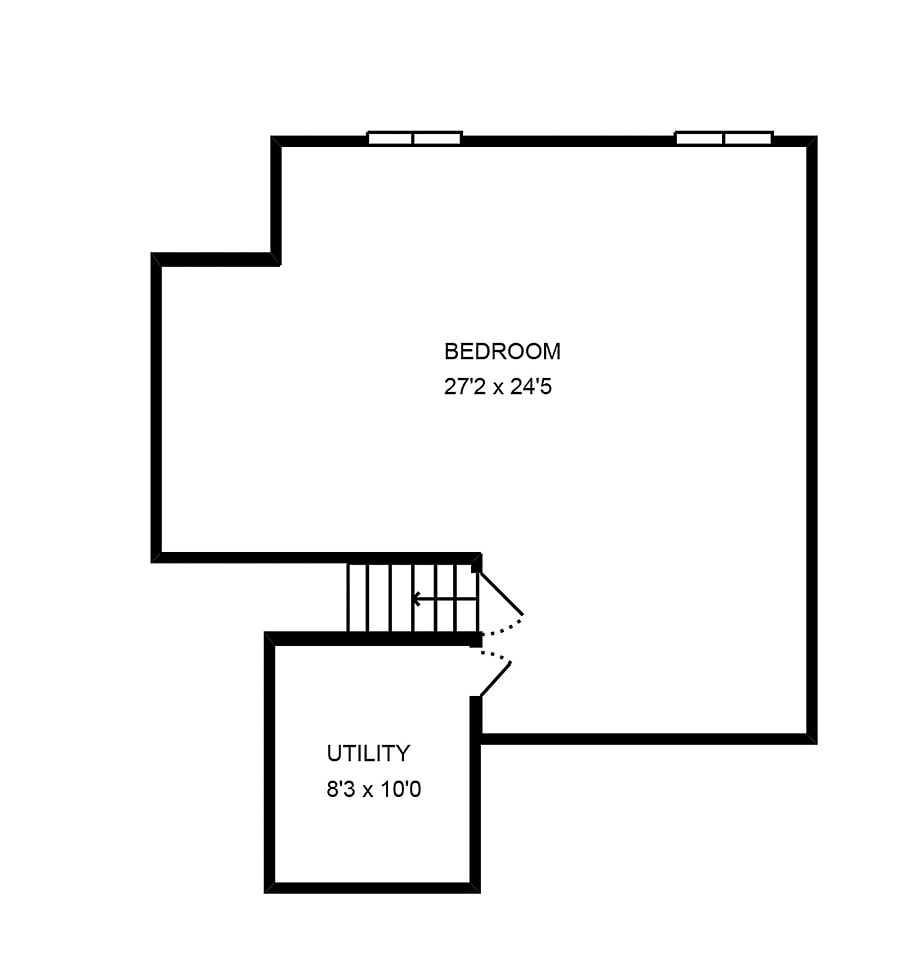
Floor plan showing a large bedroom, stairs, and an adjacent utility room with dimensions.
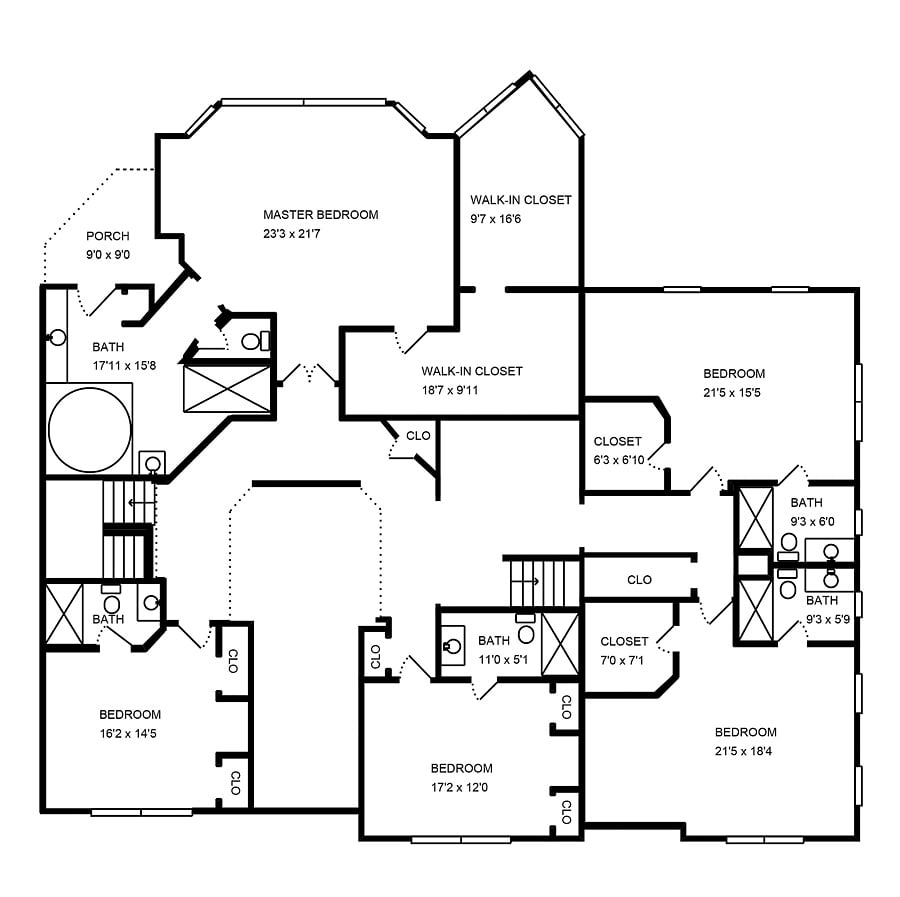
Floor plan showing a master bedroom, four bedrooms, bathrooms, closets, and a porch.
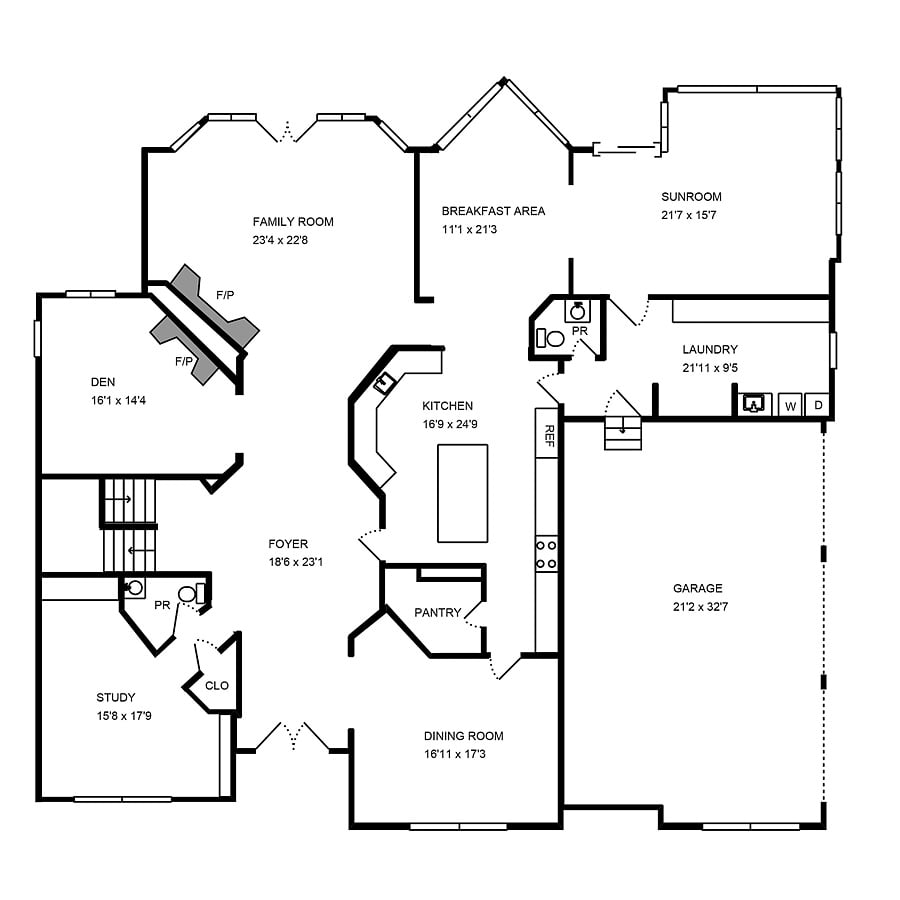
First-floor plan with labeled rooms, dimensions, and a large garage.
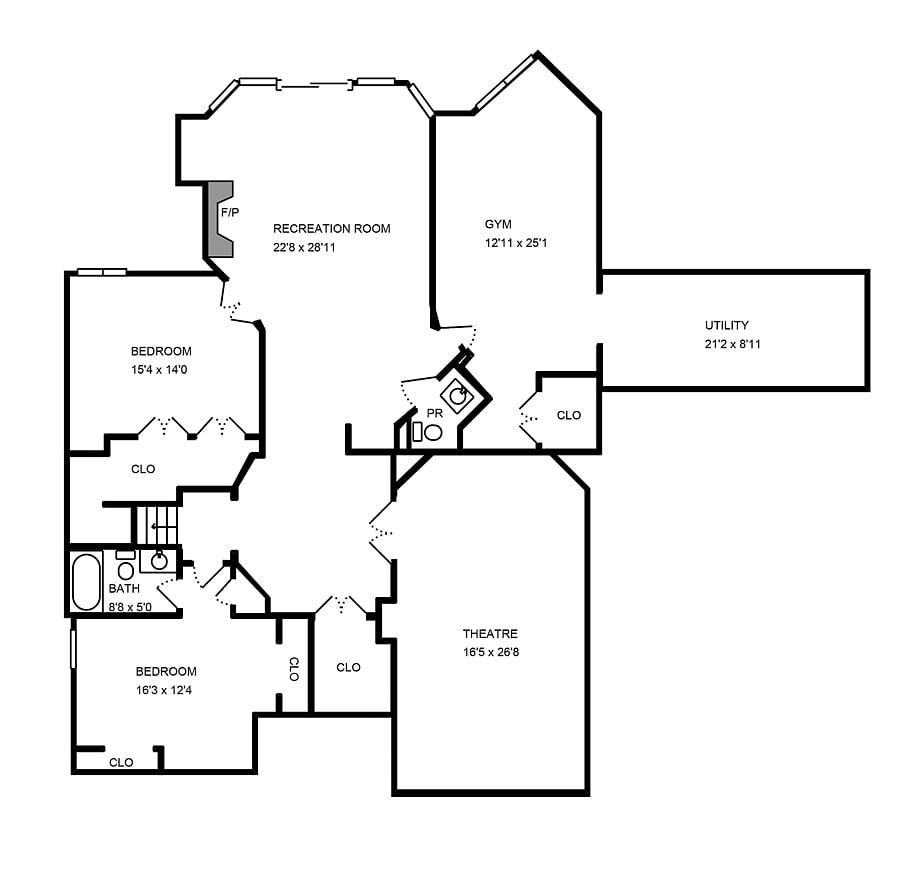
Floor plan with two bedrooms, a recreation room, gym, theatre, utility room, and bathroom.
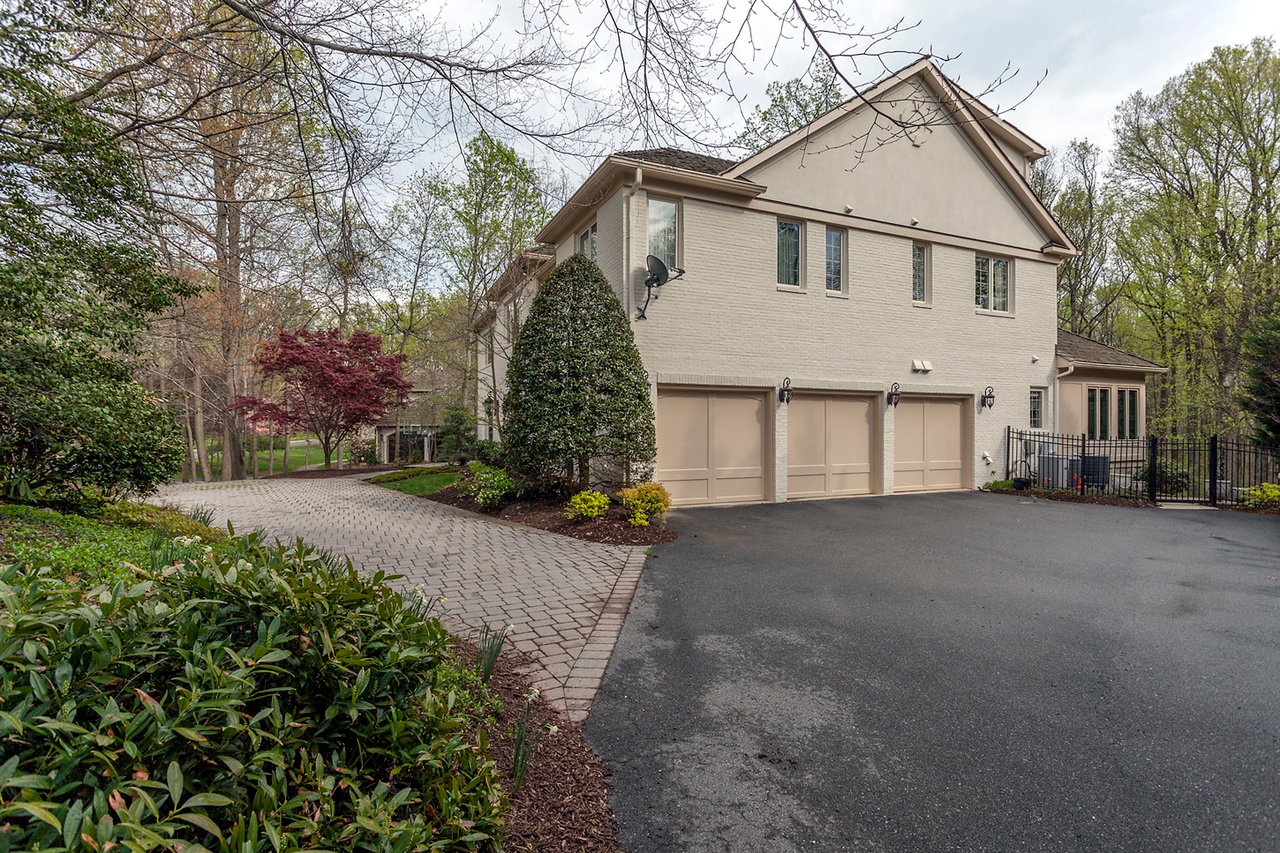
Beige two-story house with three garage doors and a landscaped driveway.
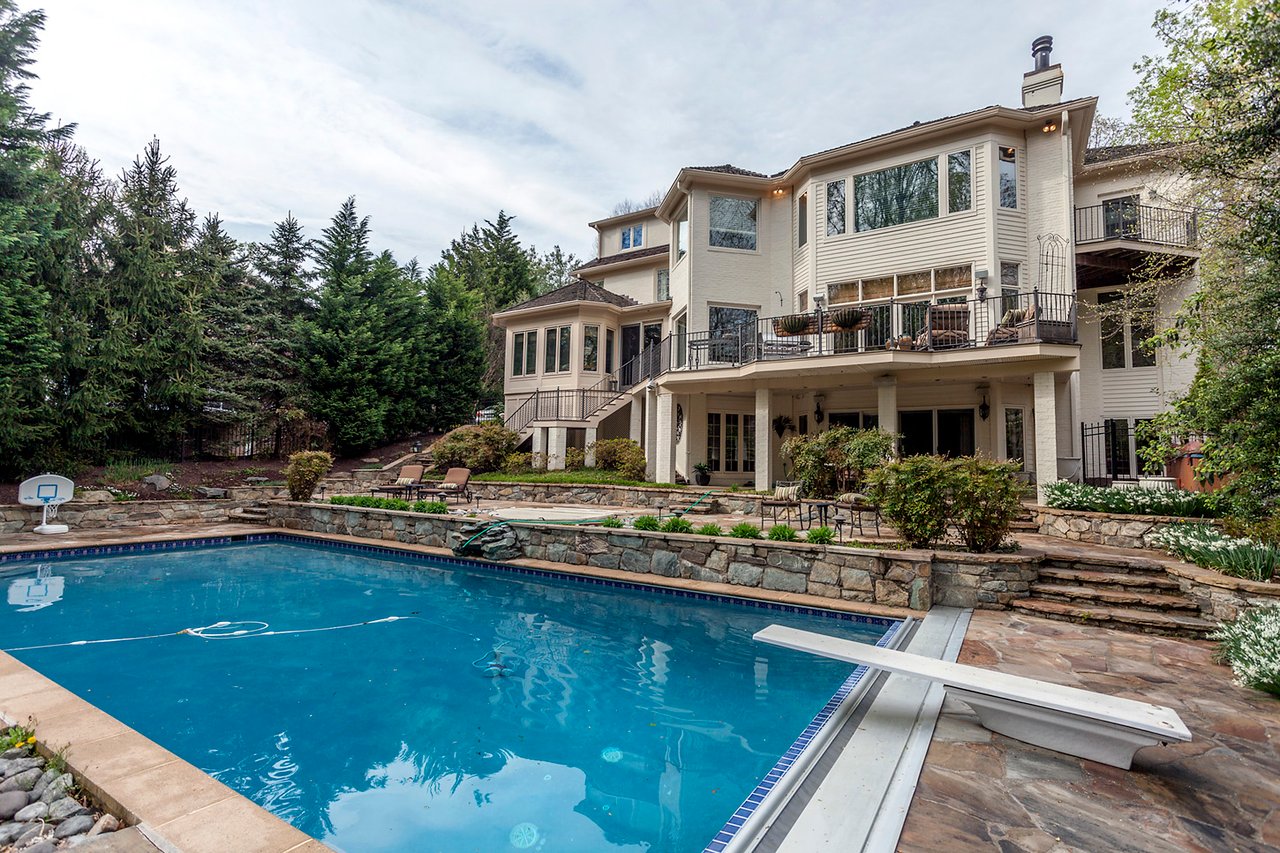
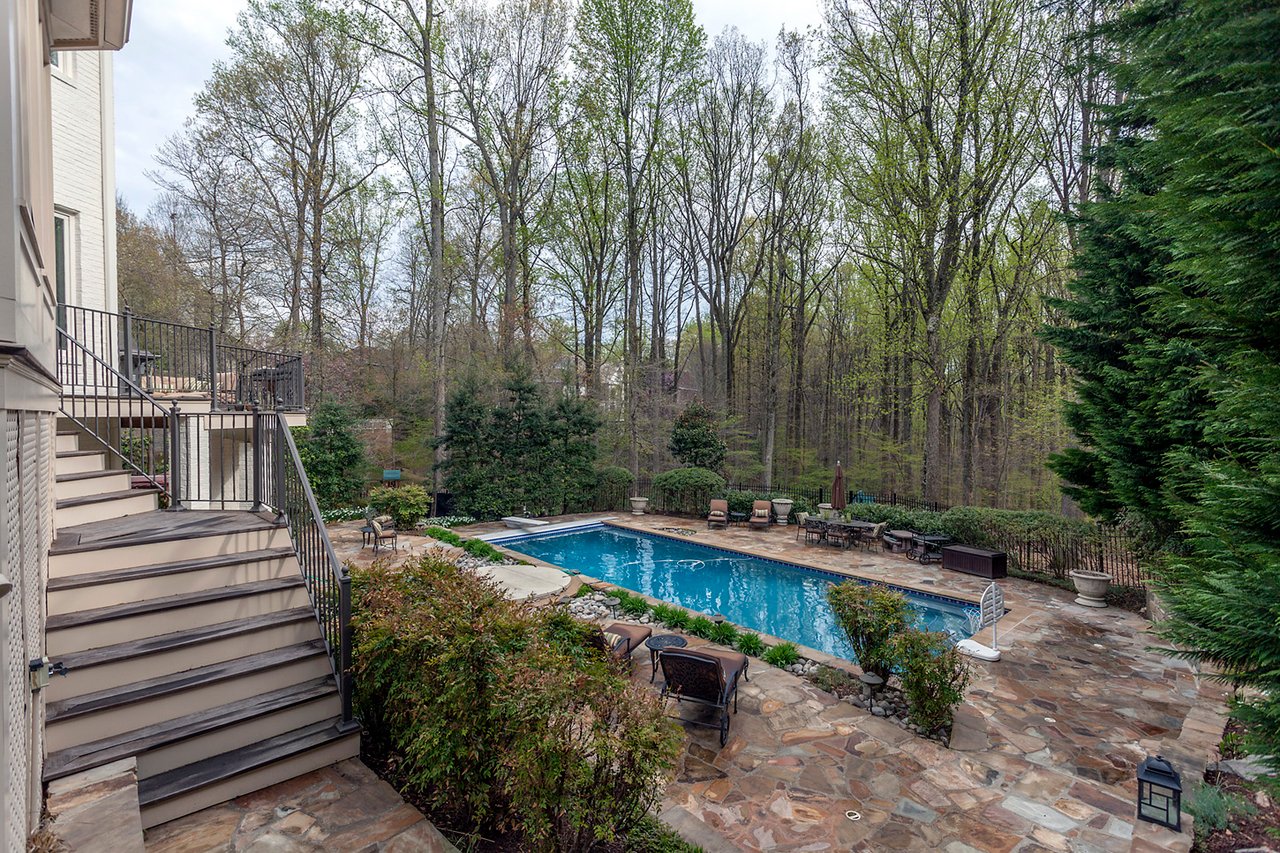
Home’s rear exterior overlooking a swimming pool, stone patio, and evergreen trees.
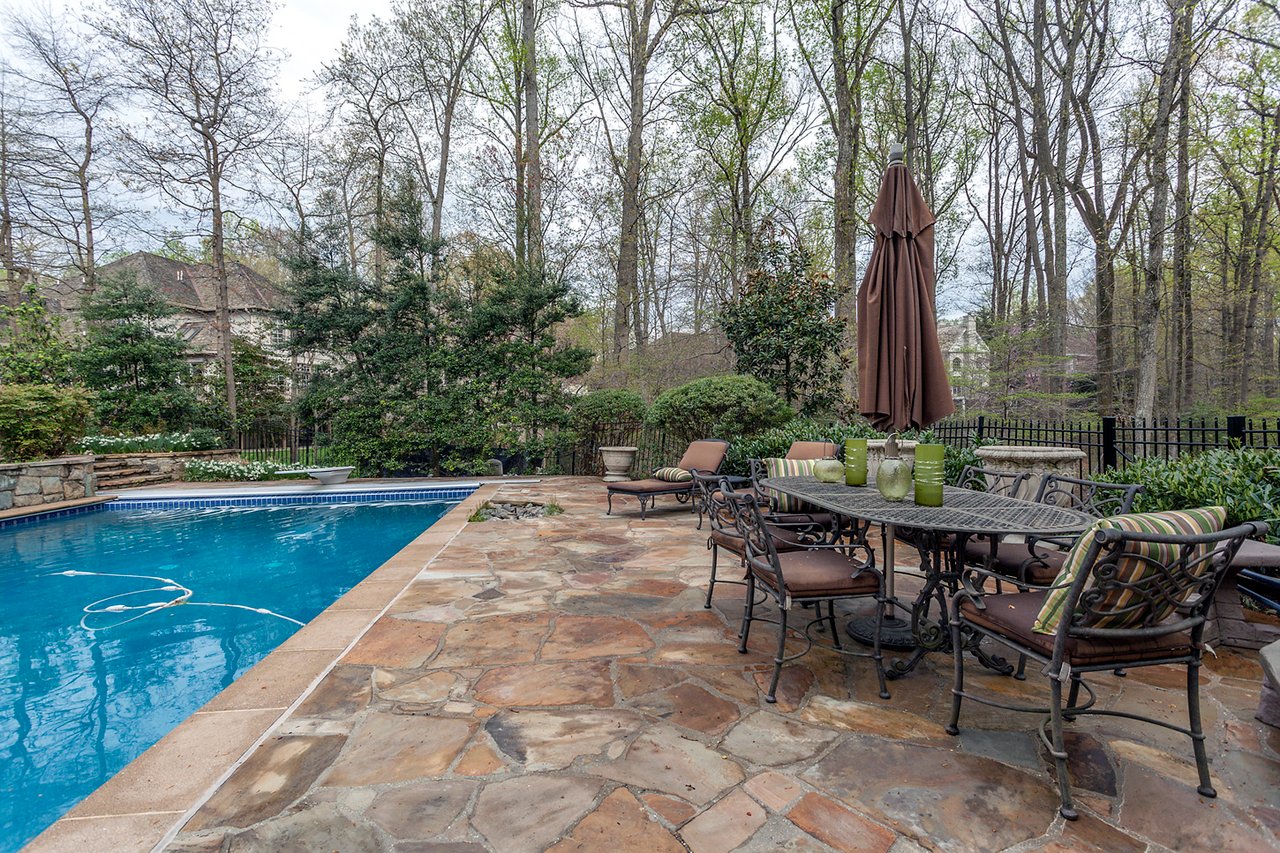
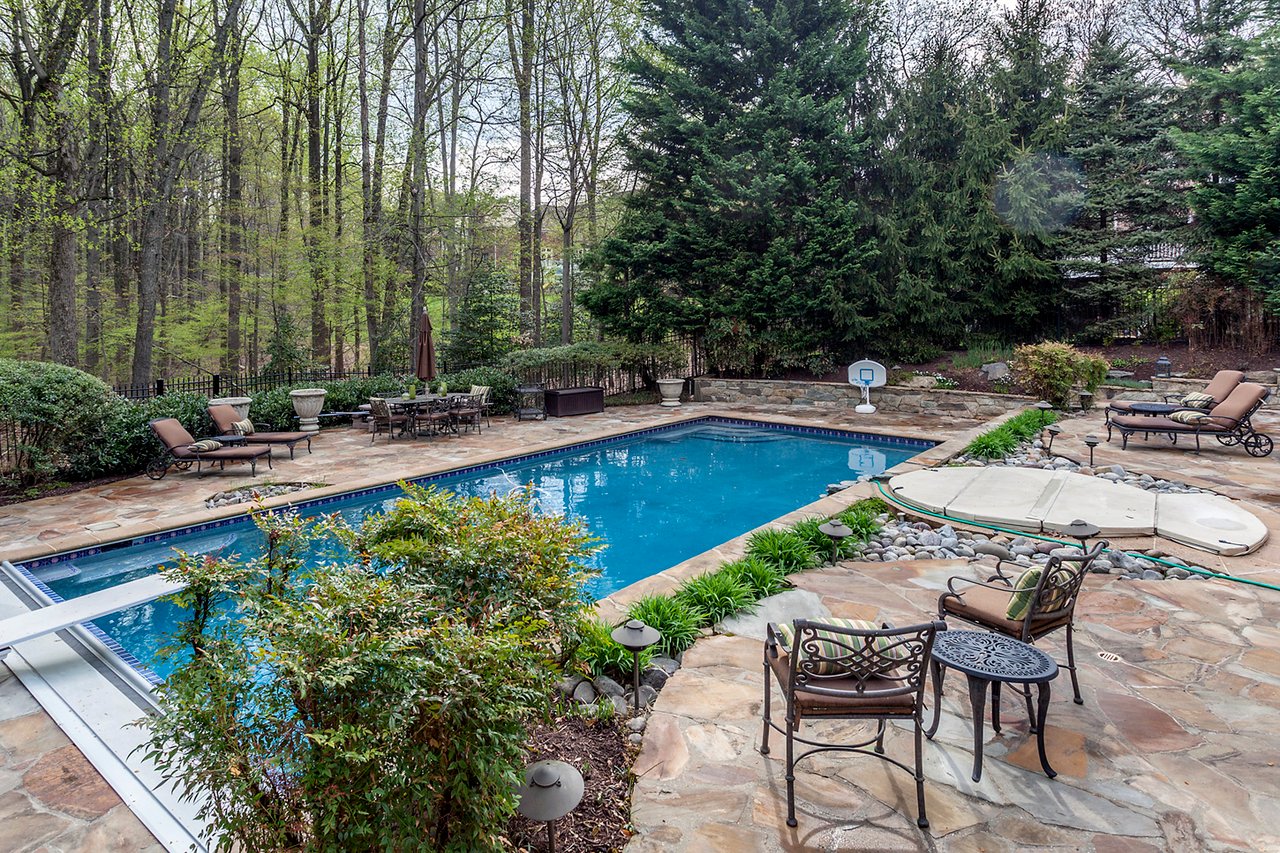
Swimming pool beside a stone patio furnished with dining chairs and lounge seating.
Backyard swimming pool with stone patio, outdoor seating, and mature trees.
Outdoor swimming pool with stone patio, lounge chairs, and wooded surroundings.
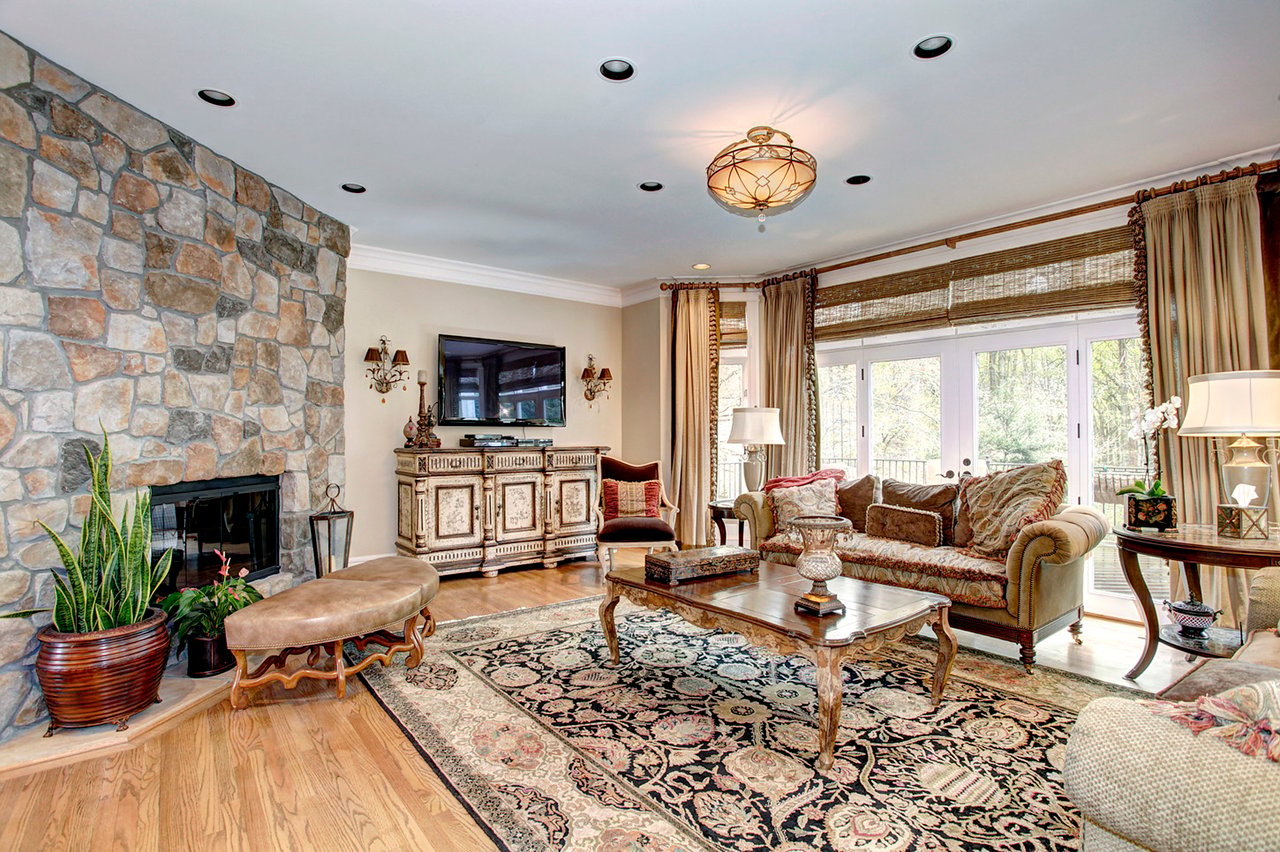
Living room with a stone fireplace, ornate furnishings, and glass doors overlooking trees.
SEE ALL PHOTOS
White brick house behind a curved paver driveway, mature trees, and a red-leaf Japanese maple.
Two-story white home with a curved stone driveway and red-leaved tree by the entrance.
Grand foyer with a curved upstairs gallery, ornate chandelier, and polished hardwood floors.
Two-story foyer with a chandelier, curved balcony railings, and polished hardwood floors.
Living room with sofas, layered rugs, carved media cabinet, and tall windows overlooking trees.
Two-story foyer with an ornate chandelier, hardwood floors, and a patterned rug.
Dining room with a large wooden table, upholstered chairs, chandelier, and patterned rug.
Dining room with a large wooden table, ornate chandelier, patterned curtains, and an arched opening to the foyer.
Furnished living room with patterned sofas, ornate rugs, and glass doors overlooking trees.
Living room with a stone fireplace, hardwood floors, and large windows overlooking a balcony.
Kitchen with a large curved island, white cabinetry, stainless steel appliances, and hardwood floors.
Kitchen with a large island, white cabinetry, stainless steel appliances, and hardwood floors.
Kitchen with a curved granite island and white cabinetry opening into a dining area.
Dining room with a long wooden table and chandelier opening into a white kitchen.
Dining room with a polished wood table, ornate chandelier, and tall windows overlooking trees.
Furnished sunroom with a round dining table, curved sectional, and bay windows overlooking trees.
Living room with a curved beige sectional, tall shaded windows, and a hanging chandelier.
Living room and home office with a marble-surround fireplace, desk, and upholstered seating.
Home office with a white fireplace, two-monitor desk, upholstered seating, and patterned rug.
Furnished home office with a wooden desk, built-in shelves, and an upholstered armchair.
Furnished bedroom with a large bed, patterned rug, hardwood floors, and tall windows.
Laundry room with stacked front-loading machines, cream cabinets, and a utility sink.
Laundry room with stacked washer and dryer, paneled storage cabinets, and a built-in bench with hooks.
Basement media room with leather recliners, sports memorabilia, and basketball hoops
Home gym with mirrored walls, large windows, treadmills, and weight benches.
Home gym with treadmills, weights, benches, a mirrored wall and large windows.
Dining area with a wooden table, chalkboard wall, and French doors opening to a sitting room.
Furnished living room with a tiled fireplace, brown sofas, and leather ottomans.
Living room with brown sectional sofas and sliding glass doors opening to a wooded patio.
Furnished living room with a tiled fireplace, brown sectional, and large windows overlooking trees.
Upper-landing sitting area with a brown sofa, patterned ottoman, ornate mirror, and open stair railing.
Foyer with a hardwood staircase, ornate cabinet, and small seating area.
Sitting area with a brown sofa, patterned ottoman, and arched mirror reflecting the staircase.
Bathroom with a white vanity, floral wallpaper, decorative mirrors, and plantation shutters.
Bedroom with a floral bedspread, curtained window, hardwood floors, and a glass-front cabinet.
Furnished bedroom with an ornate white canopy bed, tufted bench, and bright curtained windows.
Bathroom vanity with marble counter and oval sink, beside a wall mirror and neatly folded towels.
Bedroom with a pale green patchwork quilt, striped walls, and a bay window with draped curtains.
Bathroom vanity with a scalloped mirror, floral wallpaper, and a large shuttered window.
Furnished bedroom with pale green walls, hardwood floors, and a crystal chandelier above a white bed.
Bedroom with a tufted green headboard, crystal chandelier, mirrored armoire, and hardwood floors.
Bathroom with a glass-enclosed beige tile shower and embroidered towels.
Bathroom vanity with an ornate framed mirror, pale stone counter, and embroidered towels.
Bedroom with pink and green bedding, a chandelier, large windows, and a pink armchair.
Bedroom with pink-and-white bedding, pale green walls, a carved writing desk, and wide curtained windows.
Walk-in closet with built-in drawers, hanging clothes, shoe shelves, and two windows.
Walk-in closet with extensive shoe shelving, drawers, and clothing racks.
Bathroom with a glass-enclosed stone-tile shower and white vanity with a granite countertop.
Primary bathroom with a tiled soaking tub, granite vanity, skylight, and glass door to a balcony.
Floor plan showing a large bedroom, stairs, and an adjacent utility room with dimensions.
Floor plan showing a master bedroom, four bedrooms, bathrooms, closets, and a porch.
First-floor plan with labeled rooms, dimensions, and a large garage.
Floor plan with two bedrooms, a recreation room, gym, theatre, utility room, and bathroom.
Beige two-story house with three garage doors and a landscaped driveway.
Home’s rear exterior overlooking a swimming pool, stone patio, and evergreen trees.
Swimming pool beside a stone patio furnished with dining chairs and lounge seating.
Backyard swimming pool with stone patio, outdoor seating, and mature trees.
Outdoor swimming pool with stone patio, lounge chairs, and wooded surroundings.
Living room with a stone fireplace, ornate furnishings, and glass doors overlooking trees.
Sold

9612 Eagle Ridge Dr

9612 Eagle Ridge Drive, Bethesda, MD 20817

$2,500,000

Sensational country French chateau in the heart of Avenel exquisitely expanded and renovated by acclaimed builder, kandell construction. A dramatic floor plan combines elegance, grand spaces, and creative lighting that set the ambiance for luxurious living and entertaining. Ideally located just minutes from downtown bethesda, tyson's corner, and potomac village.

7
beds

8
baths

5,698 Sq.Ft. LIVING AREA

0.61 Acres lot

Features & Amenities

Interior

  • total bedrooms7
  • Total bathrooms8
  • full bathrooms6
  • half bathrooms4
  • other interior Features Fireplace, Pantry, Washer, Dryer, Dishwasher, Vaulted Ceiliings, Hot Tub / Spa

Area & Lot

  • Status Sold
  • Living Area5,698 Sq.Ft.
  • Lot Area0.61 Acres
  • TypeResidential
  • YEAR BUILT1994
  • NeighborhoodBethesda

Exterior

  • Garage Space3
  • other exterior FeaturesPool, Security System, Patio/Deck, Landscaping, Balcony

Financial

  • Sales Price$2,500,000

Bethesda

With a bustling, pedestrian-friendly downtown featuring high-end dining and shops, this self-confident community is on the move.

Explore

Work With Us

With over 600 Million in career exclusive listings and sales, Jill has created a global reputation as a top luxury real estate agent for Potomac, Bethesda, Georgetown, and McLean.
Follow Us